281 Margaritaville Avenue, Daytona Beach, FL 32124
- $599,900
- 2
- BD
- 2
- BA
- 1,922
- SqFt








- List Price
- $599,900
- MLS#
- FC316916
- Status
- ACTIVE
- Price Change
- ▼ $29,100 1788728098
- Days on Market
- 190
- Year built
- 2021
- Bedrooms
- 2
- Bathrooms
- 2
- Living area
- 1,922
- Area
- 1922
- Region
- Daytona Beach
- Subdivision
- Latitude/Daytona Beach Ph 4a
Property Description
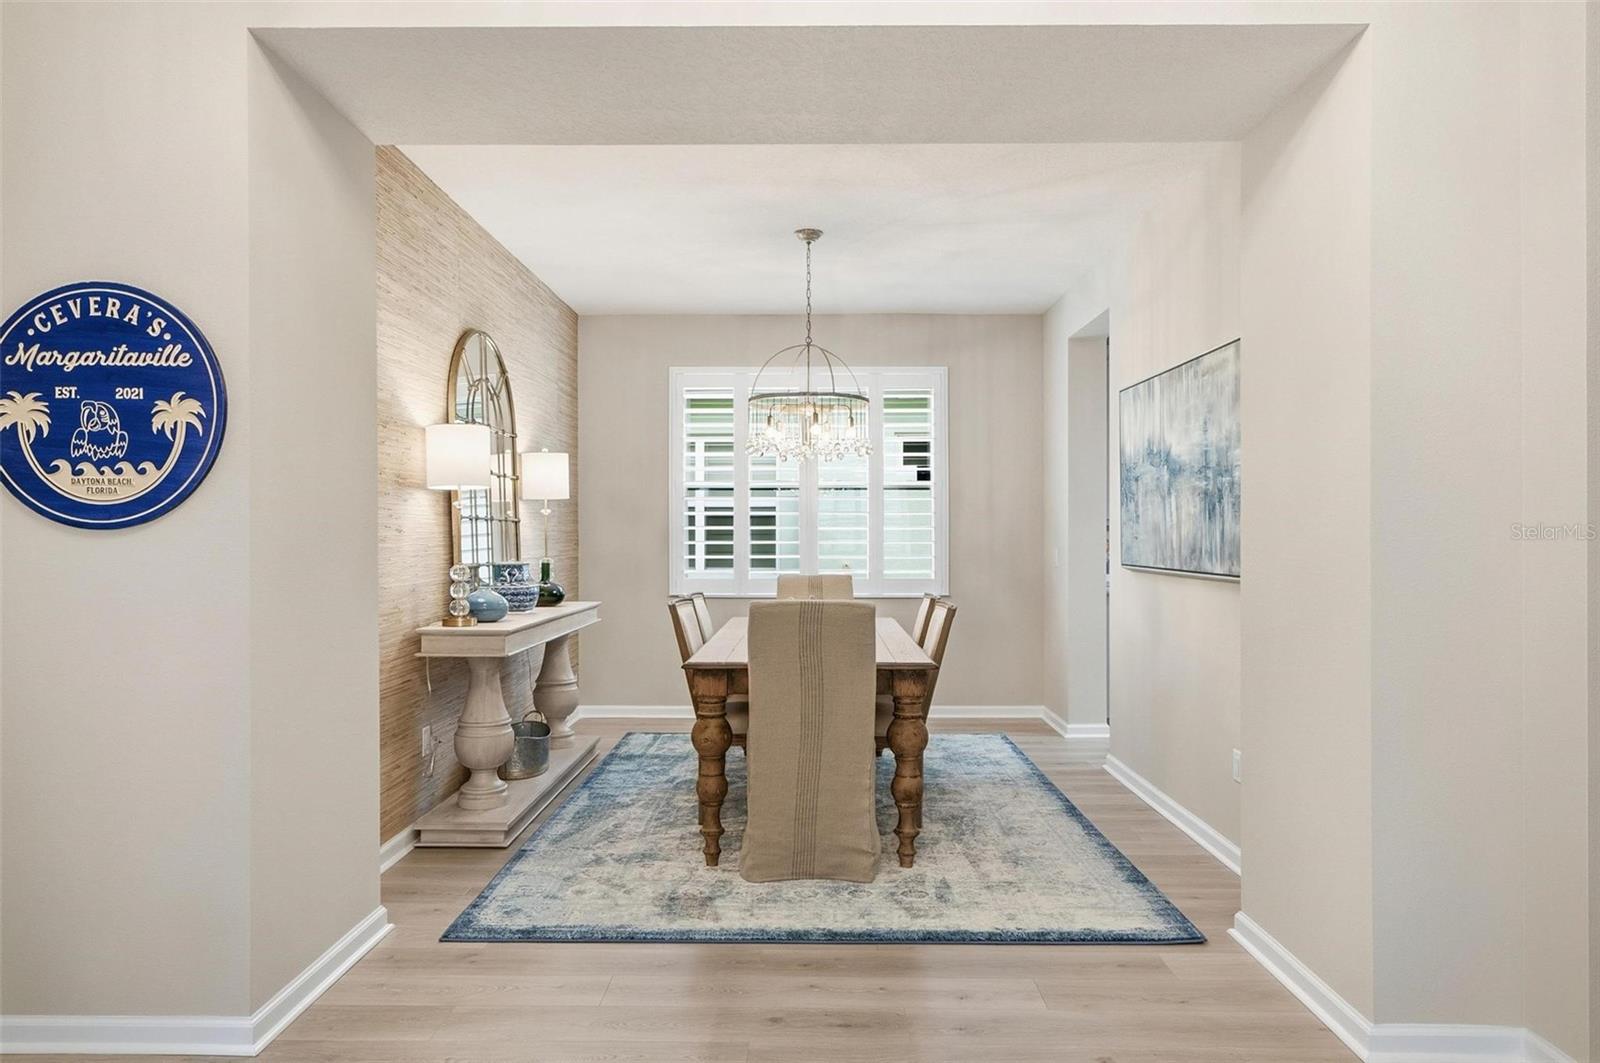
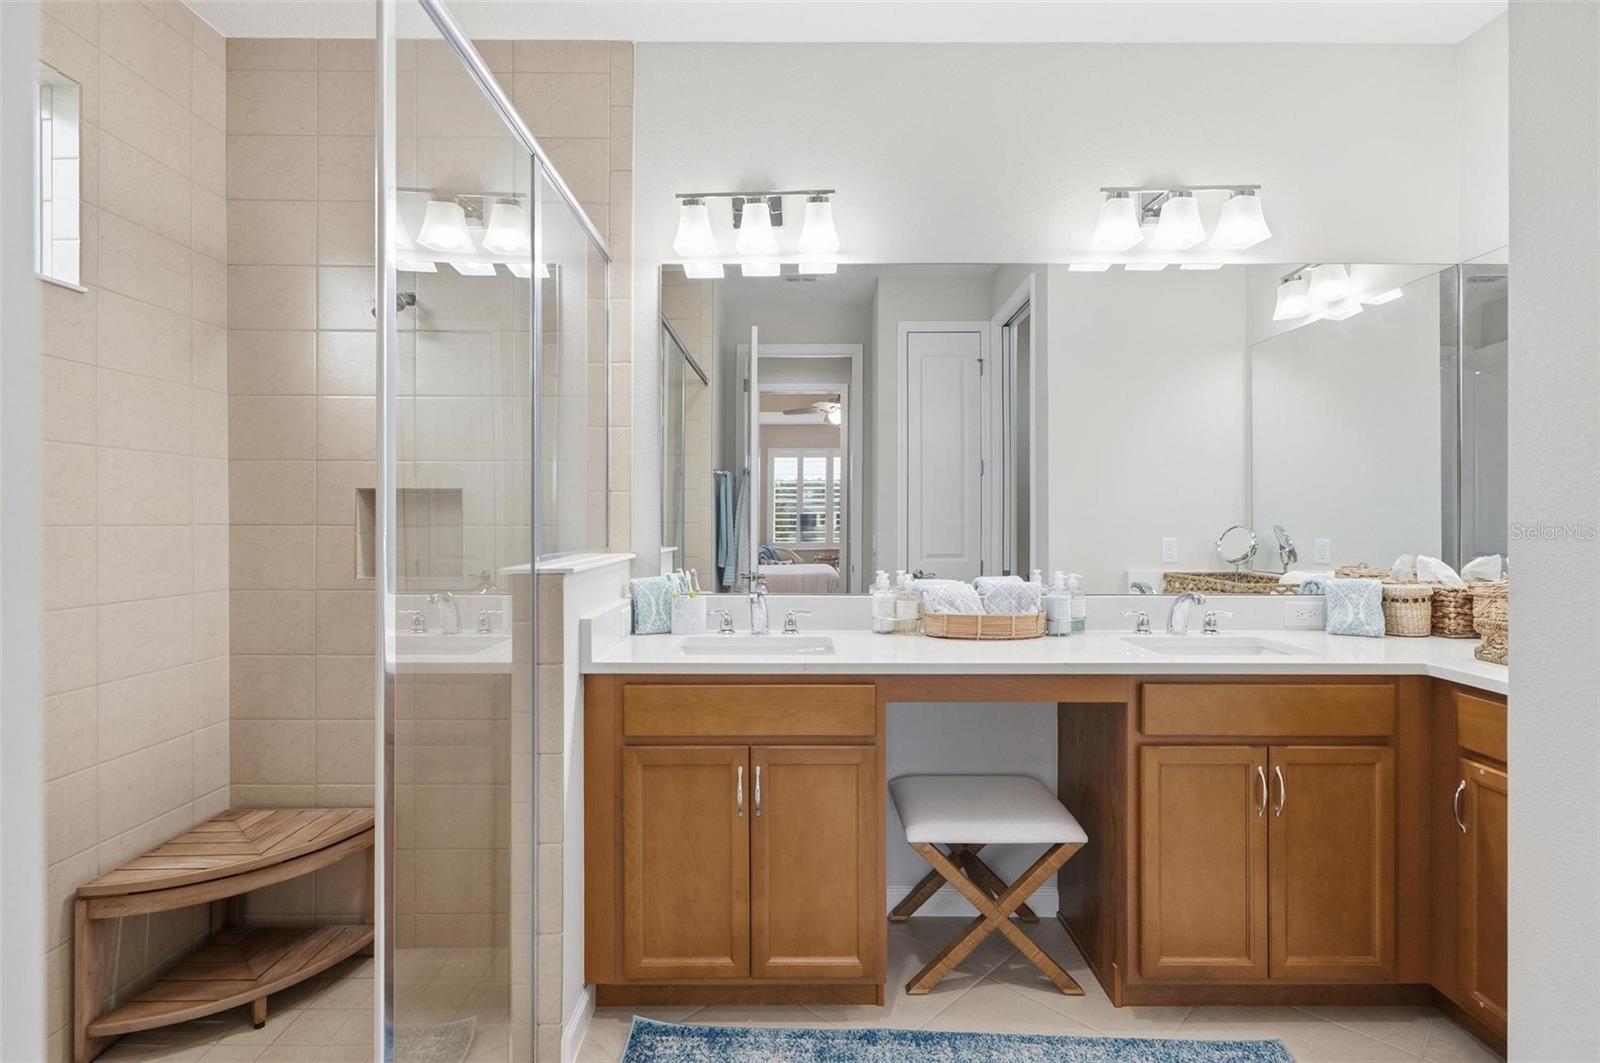
Welcome to Margaritaville! Paradise begins at the front door in GRAND ENTRY FOYER with 14' ceiling & exquisite chandelier. Your view immediately is drawn to the large lake alive with wild birds. This Parrot floor plan includes 2 bedrooms, 2 bathrooms, plus den with PLANTATION SHUTTERS throughout. Enjoy FORMAL DINING with CRYSTAL CHANDELIER and grass cloth wallpaper. Your Chef will prepare boat drinks, meals & snacks in a SOCIAL KITCHEN with island, pullout shelving & pendant lights. DINING NOOK wrap around windows & rattan chandelier. Chillax in GREAT ROOM featuring tray ceiling, grass cloth wallpaper & triple sliding doors with remote controlled privacy blind. MAIN SUITE with bay window, tray ceiling, dual walk-in closets. ENSUITE bath with dual sinks, oversized walk-in shower, vanity seating & water closet. Inside laundry room with sink & generous cabinet storage make laundry a breeze! Appliances include tankless natural gas water heater, washer, dryer, refrigerator, microwave, dishwasher, wall oven and disposal. Home is concrete block and garage floor has epoxy coating. Landscaping maintained by community so you can be carefree. Time to enjoy the Margaritaville Lifestyle! Drive your golf cart to TOWN CENTER which includes indoor & outdoor heated pools, fitness center, town center, business & special interest club center, restaurant, bocce ball, tennis, pickleball, pottery studio, dog park, special events, group sports, concerts, etc. Beach club with shuttle transportation is another great way to live the lifestyle you have always wanted but never thought would exist in reality. This luxuriously appointed home can be your own personal retreat or party place.
/u.realgeeks.media/drpropertiesnow/DR_Logo_with_House_higher_resolution-removebg-preview_(1).png)
Additional Information
- HOA
- Yes
- Acres
- 0.16
- Floors
- Ceramic Tile, Luxury Vinyl
- Interior Features
- Ceiling Fans(s), Eat-in Kitchen, High Ceilings, Kitchen/Family Room Combo, Open Floorplan, Primary Bedroom Main Floor, Solid Surface Counters, Solid Wood Cabinets, Walk-In Closet(s)
- Cooling
- Central Air
- Heating
- Central, Electric
- Frontage
- Pond
- Construction
- Block, HardiPlank Type
- Roof
- Shingle
Listing courtesy of ROYAL HIGHLANDER REAL ESTATE C.
Mortgage Calculator
StellarMLS is the source of this information via Internet Data Exchange Program. All listing information is deemed reliable but not guaranteed and should be independently verified through personal inspection by appropriate professionals. Listings displayed on this website may be subject to prior sale or removal from sale. Availability of any listing should always be independently verified. Listing information is provided for consumer personal, non-commercial use, solely to identify potential properties for potential purchase. All other use is strictly prohibited and may violate relevant federal and state law. Data last updated on