3024 Adrian Drive, Ormond Beach, FL 32174
- $484,900
- 4
- BD
- 3
- BA
- 2,127
- SqFt




- List Price
- $484,900
- MLS#
- FC316161
- Status
- PENDING
- Price Change
- ▼ $5,000 1783466940
- Days on Market
- 147
- Year built
- 2023
- Bedrooms
- 4
- Bathrooms
- 3
- Living area
- 2,127
- Area
- 2127
- Region
- Ormond Beach
- Subdivision
- Halifax Plantation Sec M-2-A U
Property Description
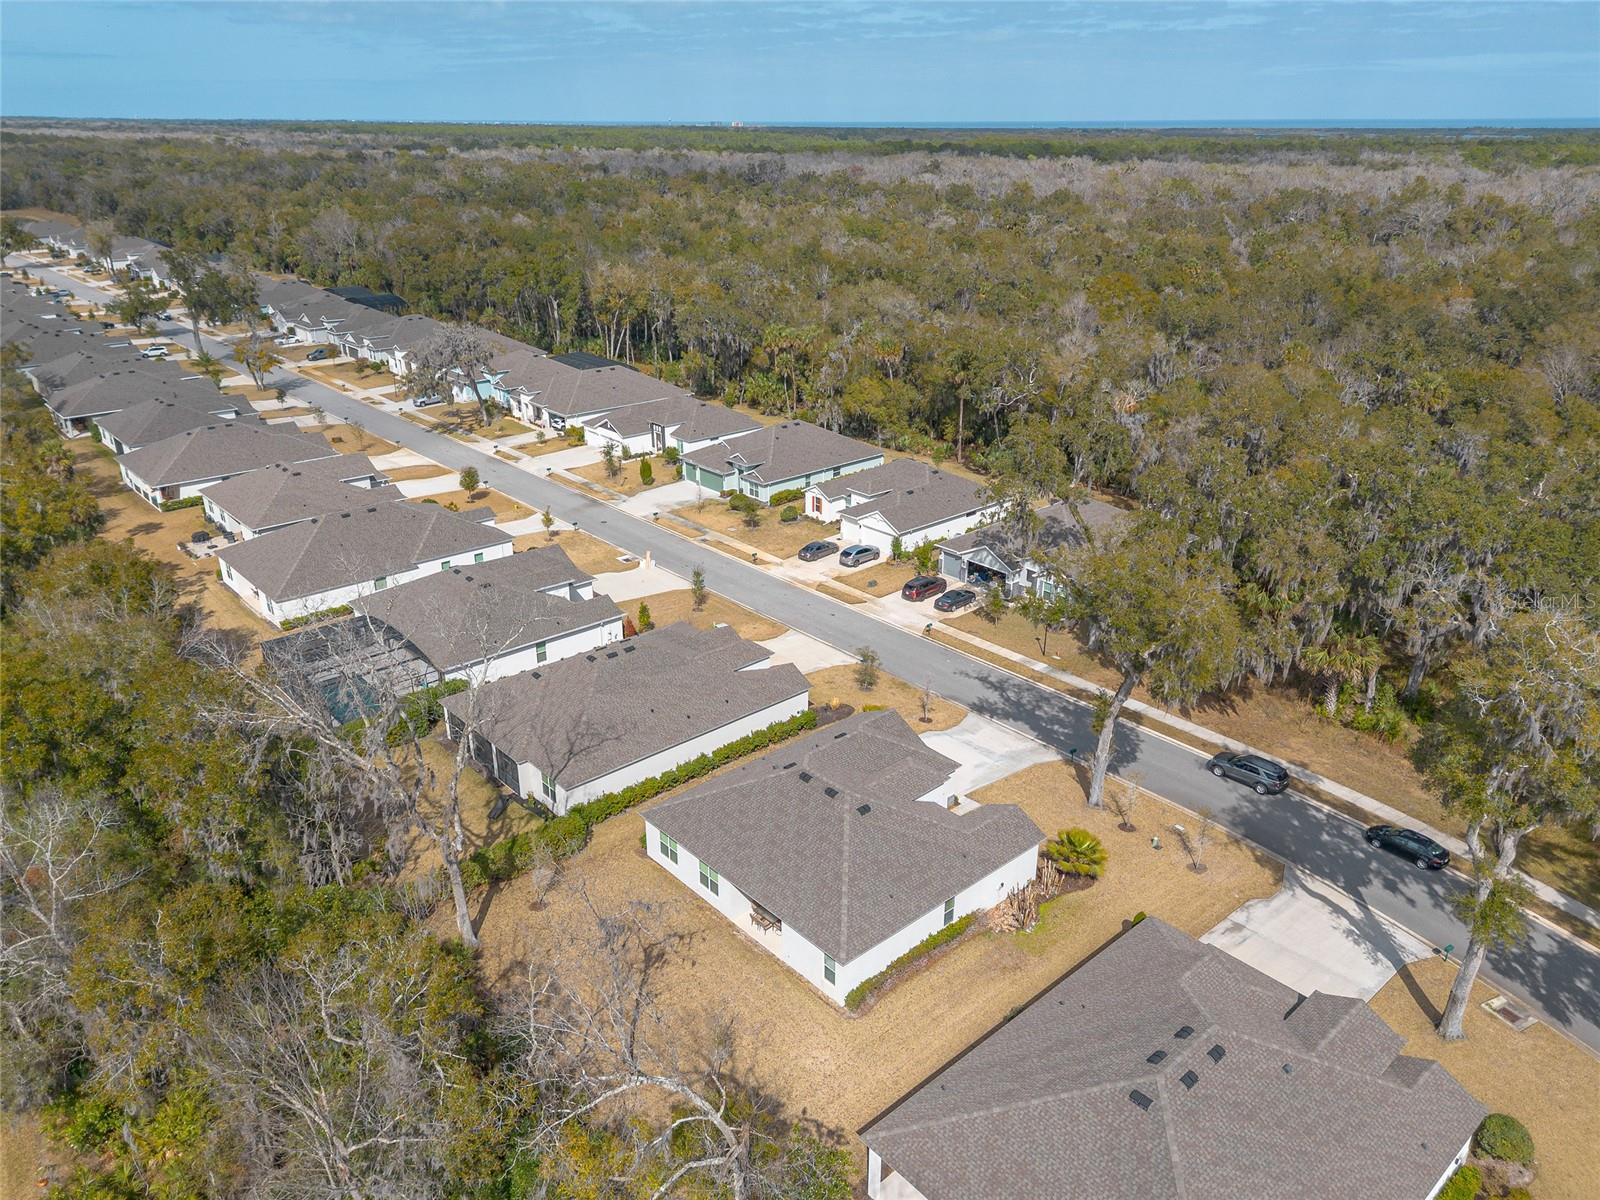
Welcome to 3024 Adrian Drive located in the highly sought-after community of Halifax Plantation in Ormond Beach! Built in 2023 by Landsea Homes, this beautifully designed Florence model offers 4 bedrooms, 3 bathrooms, a versatile bonus room, and a spacious 3-car garage with 2,127 square feet of thoughtfully designed living space. This open-concept, split floor plan is filled with natural light and enhanced by 10-foot ceilings and elegant tray ceilings that add architectural charm. The stunning kitchen is the heart of the home, featuring 42-inch upper shaker cabinets with soft-close drawers, upgraded granite countertops, tile backsplash, pendant lighting over the oversized island, a double sink, large pantry, and stainless steel Samsung appliances—perfect for both everyday living and entertaining. The spacious primary suite offers a beautiful en-suite bath and a large walk-in closet, creating a private retreat. Additional highlights include upgraded lighting throughout, a well-appointed laundry room with cabinets. washer and dryer included, and a versatile bonus room ideal for a home office, game room, or guest space. Step outside to the covered patio perfect for relaxing evenings or hosting gatherings. Convenience is key with a private mailbox, close proximity to restaurants, shopping, and major highways, making commuting and daily errands a breeze. Halifax Plantation offers an 18 Hole Championship Golf Course, Clubhouse, The Pub Sports Bar, and restaurant. Tavern By the Green, Tennis Facility, with 4 Clay Courts, Fitness Center, Pro Shop, and Swimming Pool. This nearly new home combines modern finishes, functional design, and an unbeatable location schedule your private showing today! Square footage received from tax roll. All information recorded in the MLS intended to be accurate but cannot be guaranteed.
/u.realgeeks.media/drpropertiesnow/DR_Logo_with_House_higher_resolution-removebg-preview_(1).png)
Additional Information
- HOA
- Yes
- Acres
- 0.24
- Floors
- Carpet, Ceramic Tile
- Interior Features
- Ceiling Fans(s), Coffered Ceiling(s)
- Cooling
- Central Air
- Heating
- Central, Electric
- Exterior Features
- Private Mailbox
- Construction
- Block, Concrete, Stucco
- Roof
- Shingle
Listing courtesy of LIFESTYLE REALTY GROUP INC.
Mortgage Calculator
StellarMLS is the source of this information via Internet Data Exchange Program. All listing information is deemed reliable but not guaranteed and should be independently verified through personal inspection by appropriate professionals. Listings displayed on this website may be subject to prior sale or removal from sale. Availability of any listing should always be independently verified. Listing information is provided for consumer personal, non-commercial use, solely to identify potential properties for potential purchase. All other use is strictly prohibited and may violate relevant federal and state law. Data last updated on