231 Riverside Drive Unit 1507-1, Daytona Beach, FL 32117
- $475,000
- 2
- BD
- 2
- BA
- 1,850
- SqFt






- List Price
- $475,000
- MLS#
- FC311677
- Status
- ACTIVE
- Days on Market
- 364
- Year built
- 2007
- Bedrooms
- 2
- Bathrooms
- 2
- Living area
- 1,850
- Building
- Tower 1
- Area
- 1850
- Region
- Daytona Beach
- Subdivision
- Marina Grande/Halifax 01
Property Description
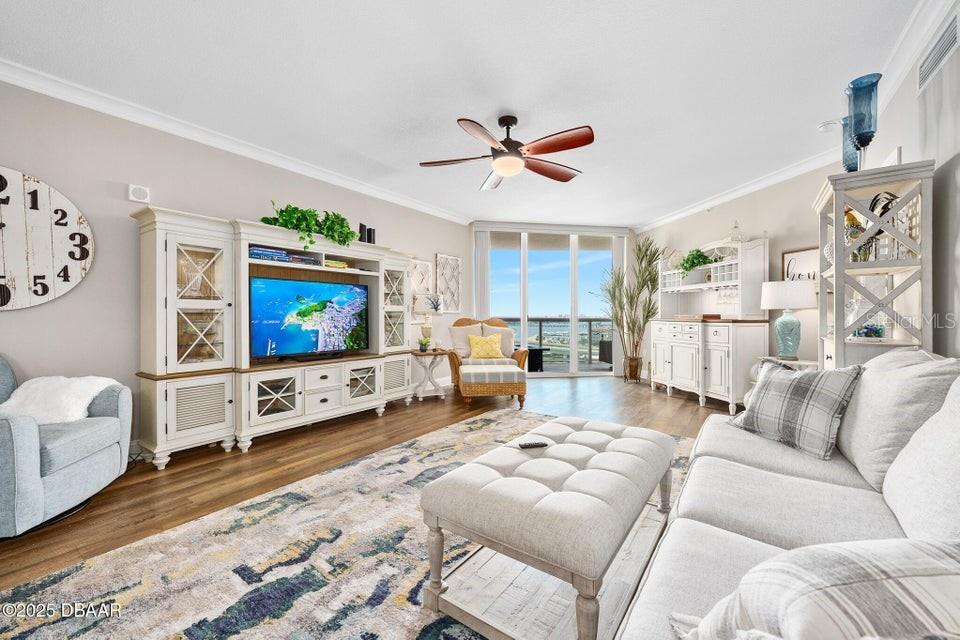
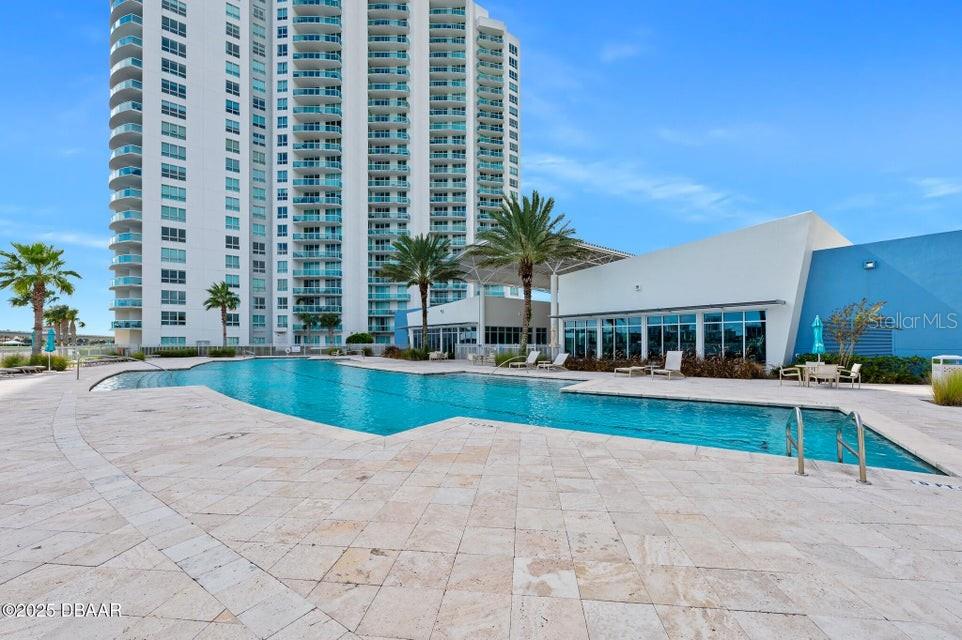
Welcome to your dream river views on the 15th floor! This beautifully renovated 2-bedroom plus office, 2-bath condo offers a perfect blend of modern elegance and serene waterfront living. Step inside a fully furnished layout with luxury vinyl plank flooring, crown molding, and expansive sliders framing breathtaking views of the Intracoastal and three iconic bridges. The gourmet kitchen features granite countertops, stainless steel appliances, and 42-inch cabinets flowing seamlessly into the dining area with a grand chandelier. The spacious family room opens to an oversized balcony ideal for morning coffee or evening sunsets. The primary suite boasts balcony access, a custom walk-in closet, and a spa-like bath with dual vanities, jetted tub, and walk-in tile shower. The second bedroom offers river views, plush carpet, and an updated full bath. A private office/den, in-unit laundry, and pristine condition throughout complete the home. Enjoy maintenance free waterfront living at the fabulous MG on the Halifax and you almost never have to leave the condo! The Marina Grande is an active community, the residents are offered Yoga Classes, Poker Night, Monday Night Football, Coffee Time, Movie Night, Mahjong, Thursday's Food Truck Night, and Grill & Chill with your neighbors. This is More Than a Home; It's the Embodiment of the Florida Lifestyle. Pet-Friendly and Just Minutes from Downtown Daytona Beach, The World's Most Famous Beach, NASCAR Races, and Endless Outdoor Activities. Don't Miss Out on This Incredible Opportunity!
/u.realgeeks.media/drpropertiesnow/DR_Logo_with_House_higher_resolution-removebg-preview_(1).png)
Additional Information
- Acres
- 2.80
- Floors
- Vinyl
- Interior Features
- Ceiling Fans(s), High Ceilings, Open Floorplan, Split Bedroom, Thermostat, Walk-In Closet(s), Window Treatments
- Cooling
- Central Air
- Heating
- Central
- Pool Description
- Deck, Gunite, Heated, In Ground, Lap, Lighting, Other
- Exterior Features
- Balcony, Sauna, Sliding Doors, Storage
- Frontage
- River Front
- Construction
- Block, Concrete
- Roof
- Other
- Parking
- Assigned, Covered, Guest
Listing courtesy of ADAMS, CAMERON & CO., REALTORS.
Mortgage Calculator
StellarMLS is the source of this information via Internet Data Exchange Program. All listing information is deemed reliable but not guaranteed and should be independently verified through personal inspection by appropriate professionals. Listings displayed on this website may be subject to prior sale or removal from sale. Availability of any listing should always be independently verified. Listing information is provided for consumer personal, non-commercial use, solely to identify potential properties for potential purchase. All other use is strictly prohibited and may violate relevant federal and state law. Data last updated on