133 Blue Heron Drive Unit D, Daytona Beach, FL 32119
- $183,500
- 2
- BD
- 2
- BA
- 1,242
- SqFt






- List Price
- $183,500
- MLS#
- FC310736
- Status
- ACTIVE
- Price Change
- ▼ $4,500 1780596680
- Days on Market
- 445
- Year built
- 1982
- Bedrooms
- 2
- Bathrooms
- 2
- Living area
- 1,242
- Building
- 133/D
- Area
- 1242
- Region
- Daytona Beach/S Daytona Beach
- Subdivision
- Sandpiper Lake At Pelican Bay Condo Ph 02-05
Property Description
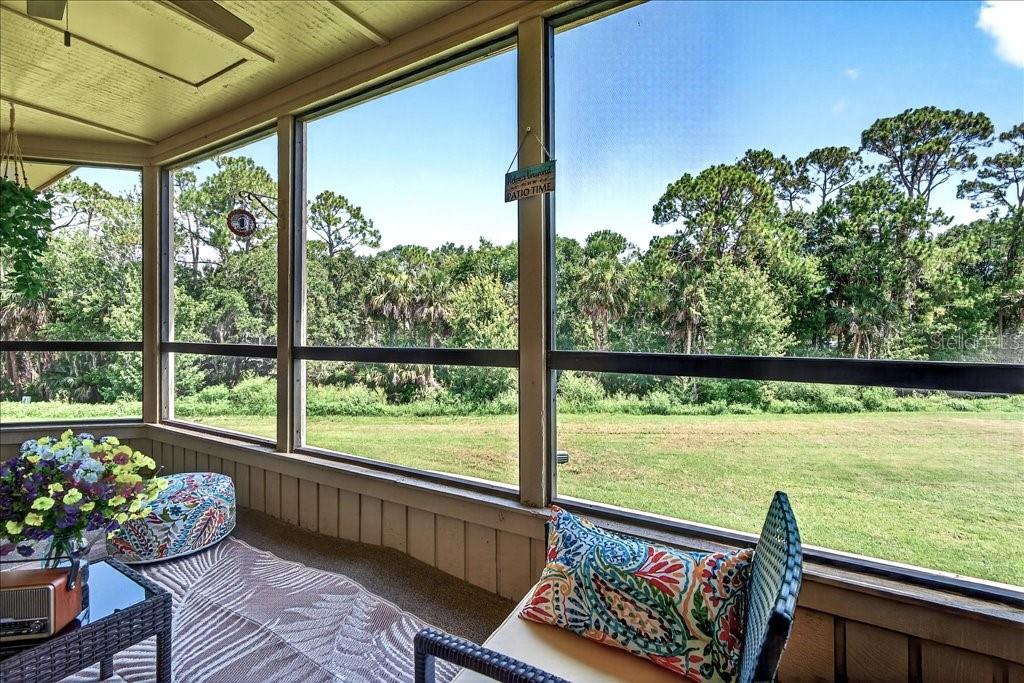
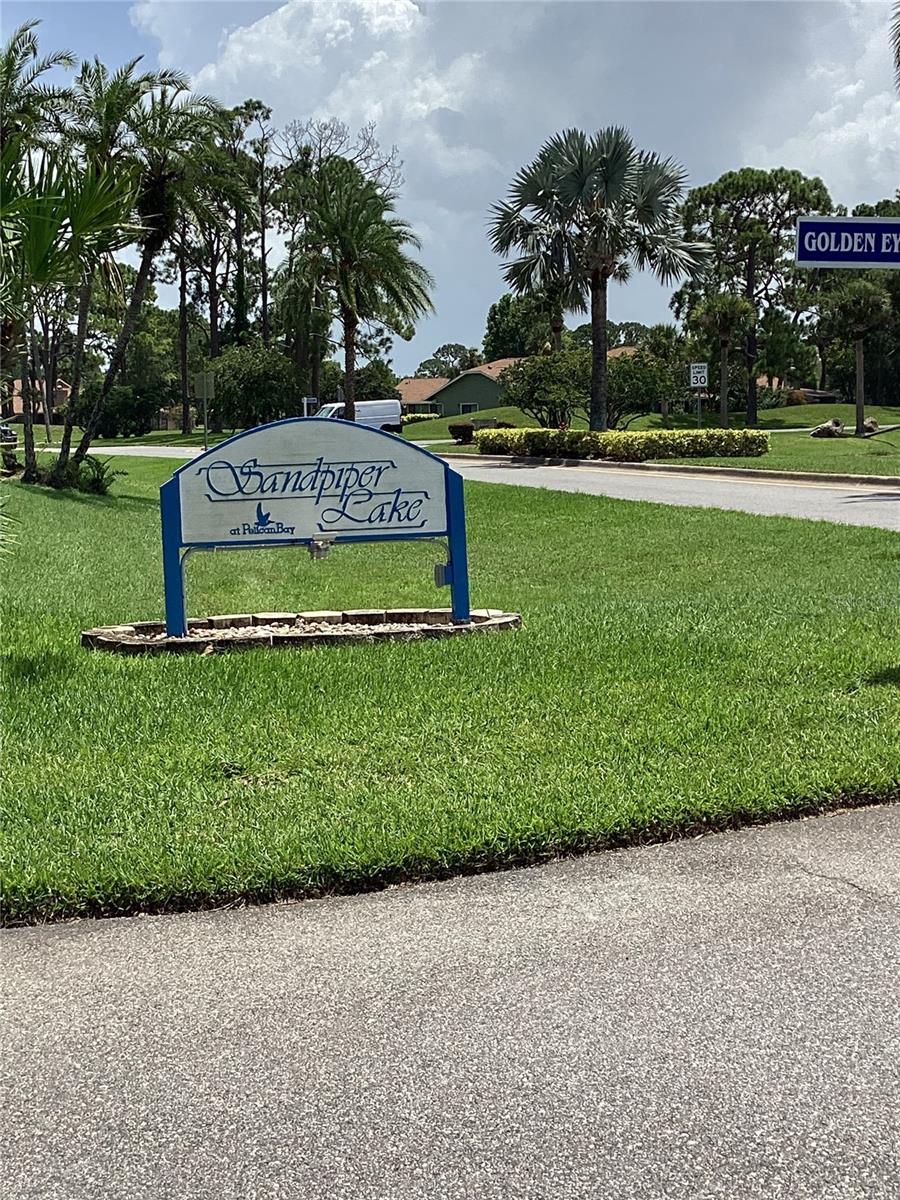
Welcome to your new home at Sandpiper Lakes Condominiums, nestled within the secure and welcoming gates of Pelican Bay in Daytona Beach. This charming 2-bedroom, 2-bathroom condo effortlessly combines comfort, convenience, and a location that truly stands out. Appliances are 3-4 years old except the refrigerator and dishwasher new in 2025. The condo is awash with natural light, showcasing a layout that’s both stylish and functional. Every detail has been considered to create a space that feels like home, with care and pride evident throughout. Located near the Embry-Riddle Aeronautical University, this property is perfect for the vibrant lifestyle Daytona Beach offers. Rest easy with 24/7 security in this gated community known for its meticulously maintained grounds. From the moment you arrive, you’ll feel the pride of ownership and the inviting atmosphere that makes this neighborhood truly special. You can spend your weekends unwinding on the back porch of your unit or take in the serenity of the lush green spaces. Everything you need is within easy reach. Close to shopping, dining, and entertainment options. A short drive to the beach where you can enjoy the ocean and watch a rocket launch from the Florida Space Coast and a short drive to Daytona International Speedway. Orlando is an hour away for all your visits to any of the destination spots. Schedule a viewing today and don’t miss the chance to make it yours!
/u.realgeeks.media/drpropertiesnow/DR_Logo_with_House_higher_resolution-removebg-preview_(1).png)
Additional Information
- Acres
- 21.45
- Floors
- Carpet, Laminate
- Interior Features
- Ceiling Fans(s), Open Floorplan, PrimaryBedroom Upstairs, Solid Wood Cabinets, Split Bedroom, Walk-In Closet(s), Window Treatments
- Cooling
- Central Air
- Heating
- Central
- Exterior Features
- French Doors, Rain Gutters, Sidewalk
- Construction
- Vinyl Siding, Frame
- Roof
- Shingle
Listing courtesy of EXIT REALTY FIRST CHOICE.
Mortgage Calculator
StellarMLS is the source of this information via Internet Data Exchange Program. All listing information is deemed reliable but not guaranteed and should be independently verified through personal inspection by appropriate professionals. Listings displayed on this website may be subject to prior sale or removal from sale. Availability of any listing should always be independently verified. Listing information is provided for consumer personal, non-commercial use, solely to identify potential properties for potential purchase. All other use is strictly prohibited and may violate relevant federal and state law. Data last updated on