8571 Amberjack Circle Unit 402, Englewood, FL 34224
- $545,000
- 4
- BD
- 4
- BA
- 2,856
- SqFt












- List Price
- $545,000
- MLS#
- D6145414
- Status
- ACTIVE
- Price Change
- ▼ $84,000 1784310280
- Days on Market
- 251
- Year built
- 2007
- Bedrooms
- 4
- Bathrooms
- 4
- Half baths
- 1
- Living area
- 2,856
- Building
- 8571
- Area
- 2856
- Region
- Englewood
- Subdivision
- Hammocks
Property Description
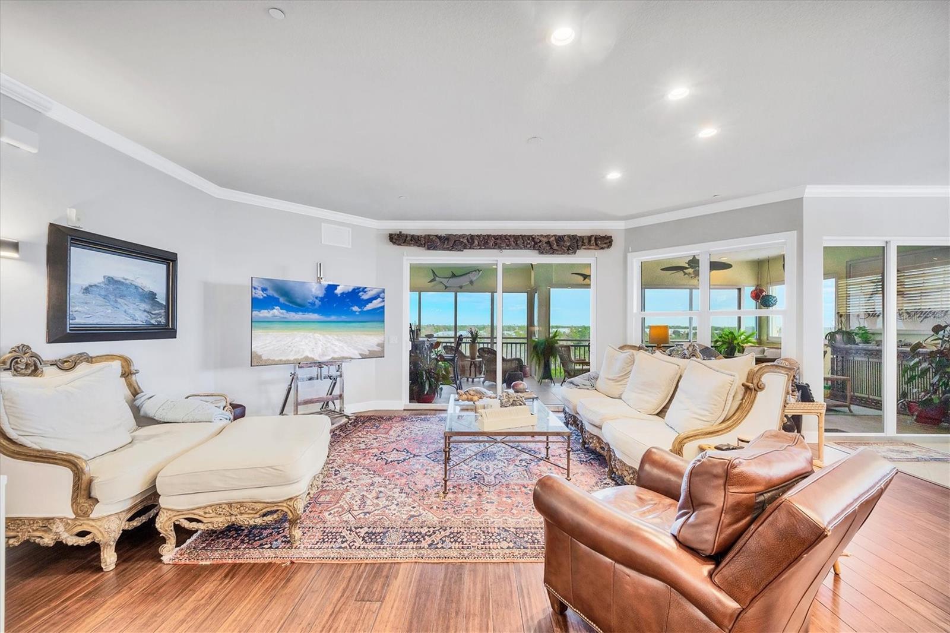
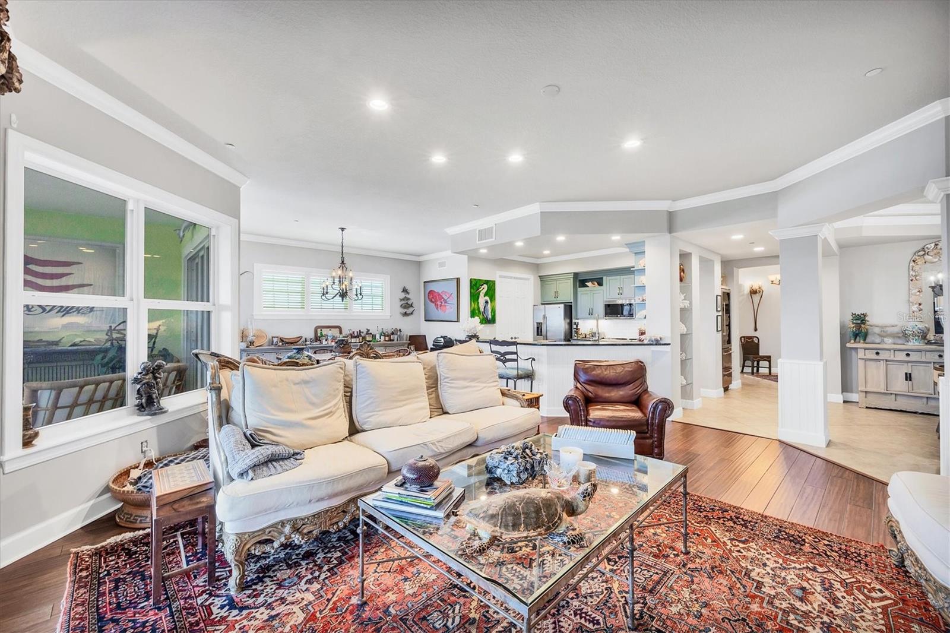
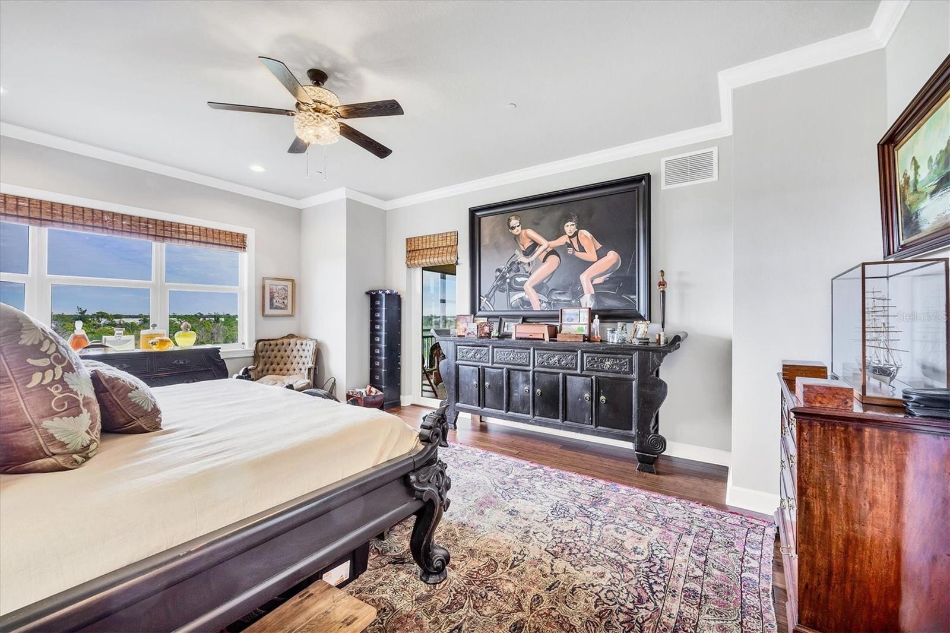
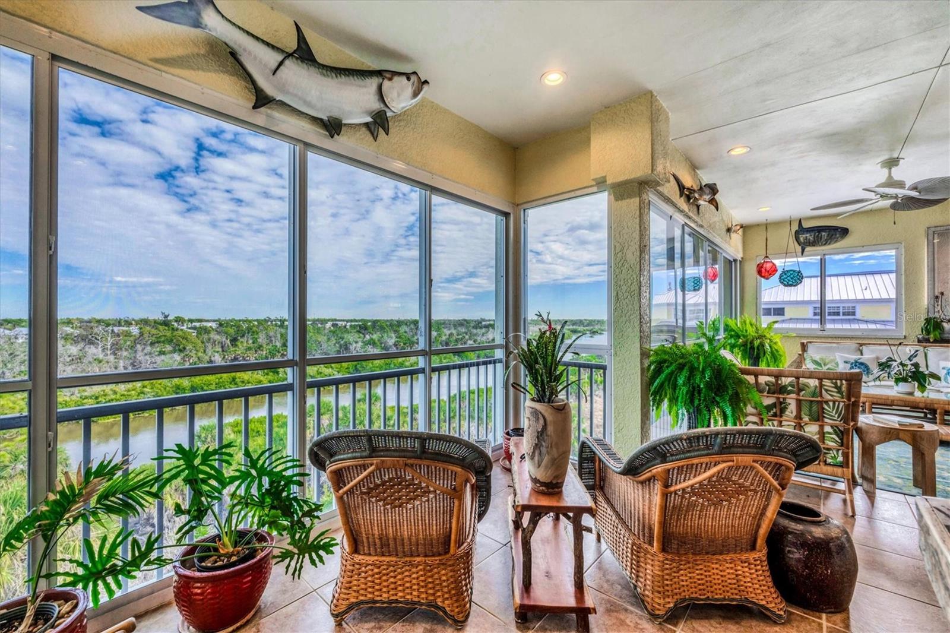
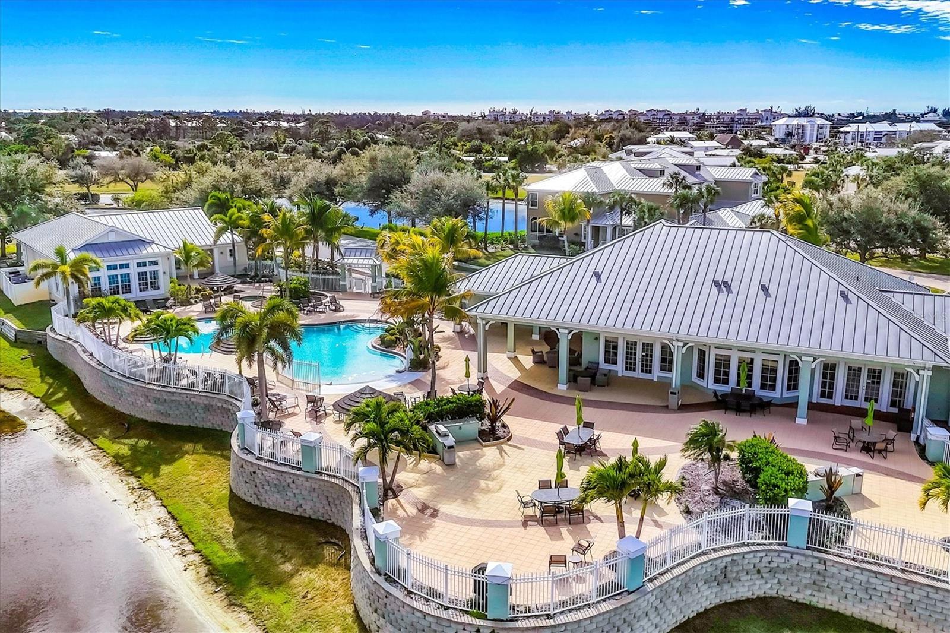
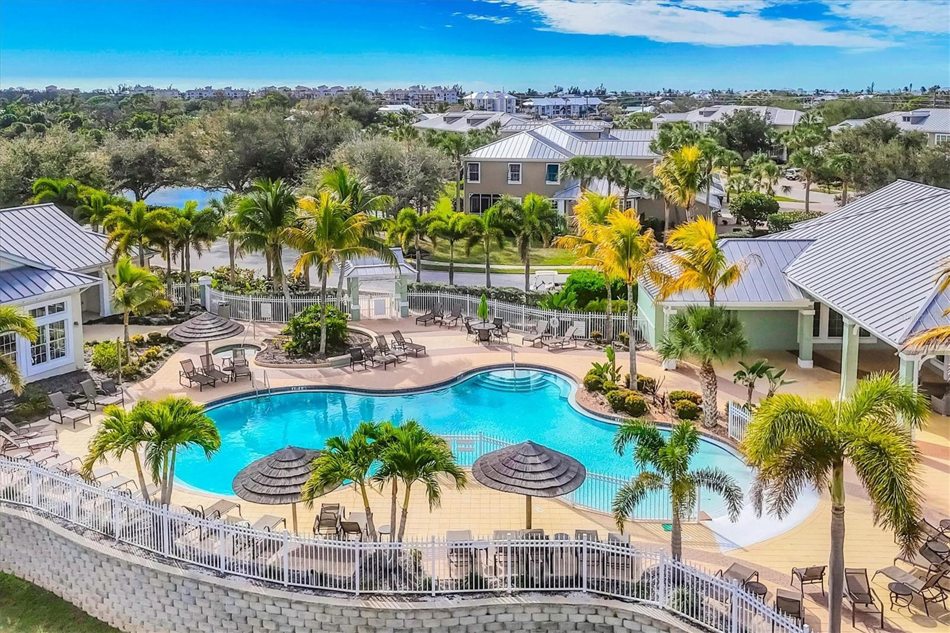
STUNNING PENTHOUSE CONDO | THE HAMMOCKS OF CAPE HAZE Experience refined coastal living in this exquisitely updated 4-bedroom, 3.5-bath penthouse residence located in The Hammocks of Cape Haze. Overlooking the Amberjack Preserve, this top-floor home offers sweeping, unobstructed views of a thriving natural landscape—an ever-changing backdrop of Old Florida beauty. Ideally situated just north of the Boca Grande Causeway, you’ll enjoy easy access to quiet Gulf beaches, world-class fishing and boating, fine dining, championship golf, and boutique shopping. The interior has been thoughtfully reimagined with coastal elegance and custom finishes throughout, including striking chandeliers and designer lighting, leathered granite countertops, high-end appliances, and a large wine cooler perfect for entertaining. The open floor plan is light-filled and inviting, seamlessly connecting the living, dining, and kitchen spaces with the beautiful outdoors of the large, screened lanai. The spacious primary suite features serene preserve views, private lanai access, dual walk-in closets, and a luxurious bath with dual vanities, walk-in shower, and soaking tub. Additional bedrooms offer generous space for guests or home office flexibility. The Hammocks of Cape Haze is known for its charming Old Florida–style clubhouse and resort-caliber amenities, including a giant resort-style pool and spa, fitness center, and tennis and pickleball courts—all set within beautifully landscaped and gated grounds.
/u.realgeeks.media/drpropertiesnow/DR_Logo_with_House_higher_resolution-removebg-preview_(1).png)
Additional Information
- Floors
- Ceramic Tile, Other
- Interior Features
- Built-in Features, Ceiling Fans(s), Crown Molding, Eat-in Kitchen, Elevator, Open Floorplan, Solid Surface Counters, Split Bedroom, Stone Counters, Walk-In Closet(s), Window Treatments
- Cooling
- Central Air
- Heating
- Central, Electric
- Exterior Features
- Balcony, Lighting, Sliding Doors, Storage, Tennis Court(s)
- Construction
- Block, Stucco
- Roof
- Metal
- Parking
- Assigned, Common, Covered, Deeded, Ground Level, Guest, Off Street, Reserved, Basement
Listing courtesy of PARADISE EXCLUSIVE INC.
Mortgage Calculator
StellarMLS is the source of this information via Internet Data Exchange Program. All listing information is deemed reliable but not guaranteed and should be independently verified through personal inspection by appropriate professionals. Listings displayed on this website may be subject to prior sale or removal from sale. Availability of any listing should always be independently verified. Listing information is provided for consumer personal, non-commercial use, solely to identify potential properties for potential purchase. All other use is strictly prohibited and may violate relevant federal and state law. Data last updated on