115 Winson Avenue, Englewood, FL 34223
- $415,000
- 3
- BD
- 2
- BA
- 1,040
- SqFt








- List Price
- $415,000
- MLS#
- C7523714
- Status
- ACTIVE
- Days on Market
- 168
- Year built
- 1957
- Bedrooms
- 3
- Bathrooms
- 2
- Living area
- 1,040
- Area
- 1040
- Region
- Englewood
- Subdivision
- Englewood Park
Property Description
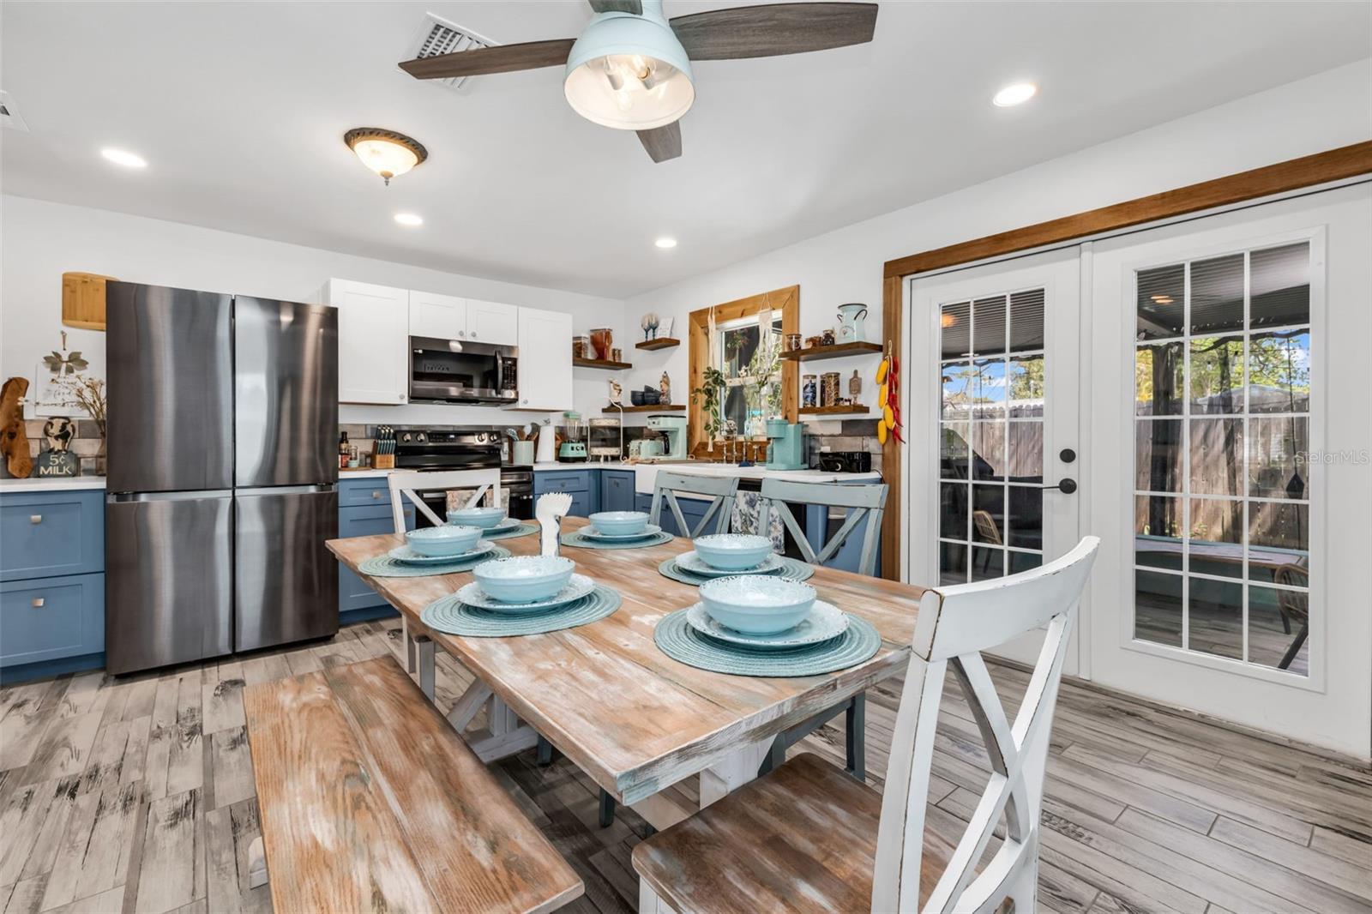
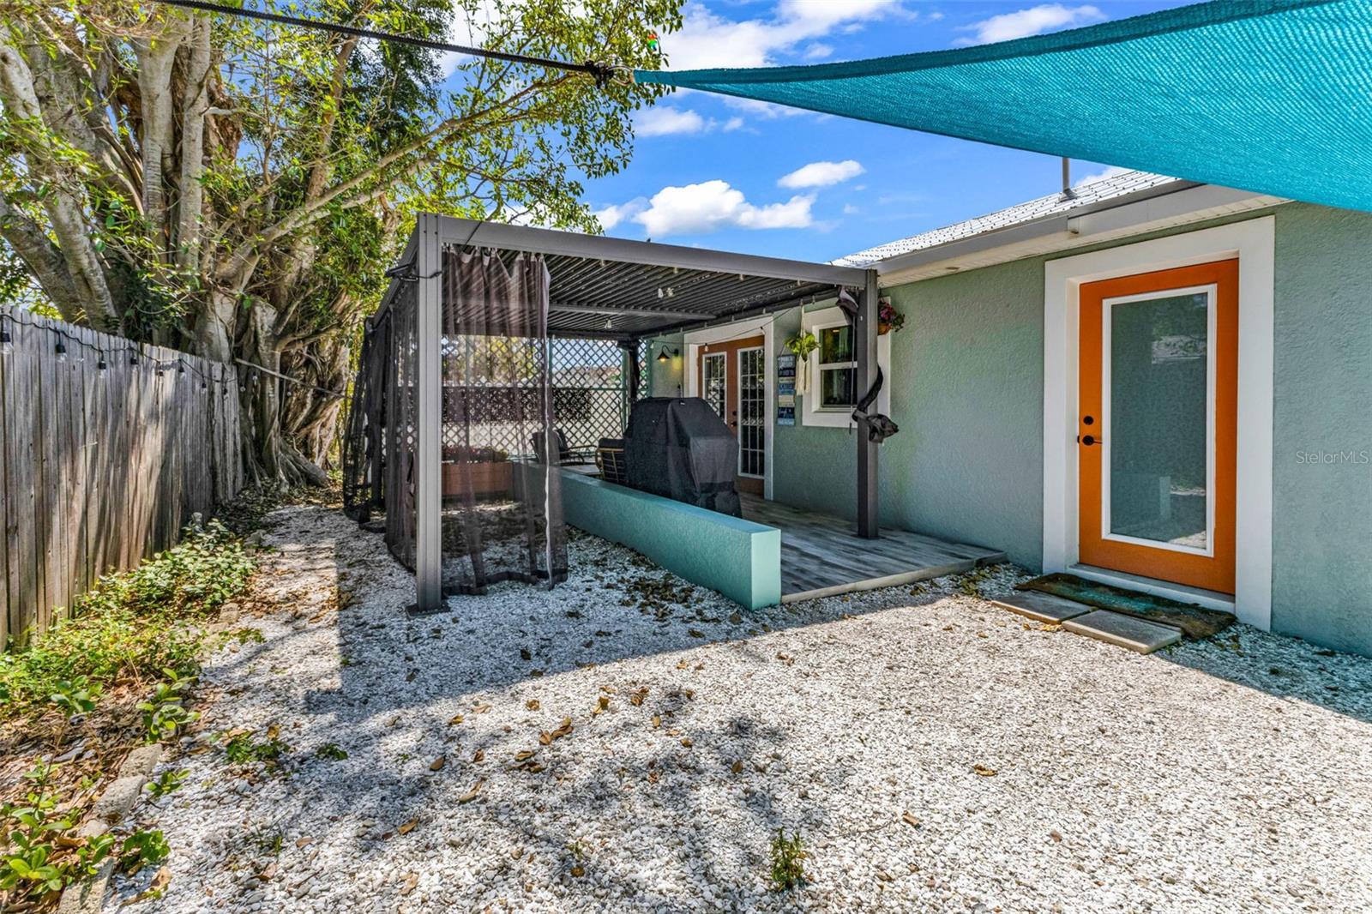
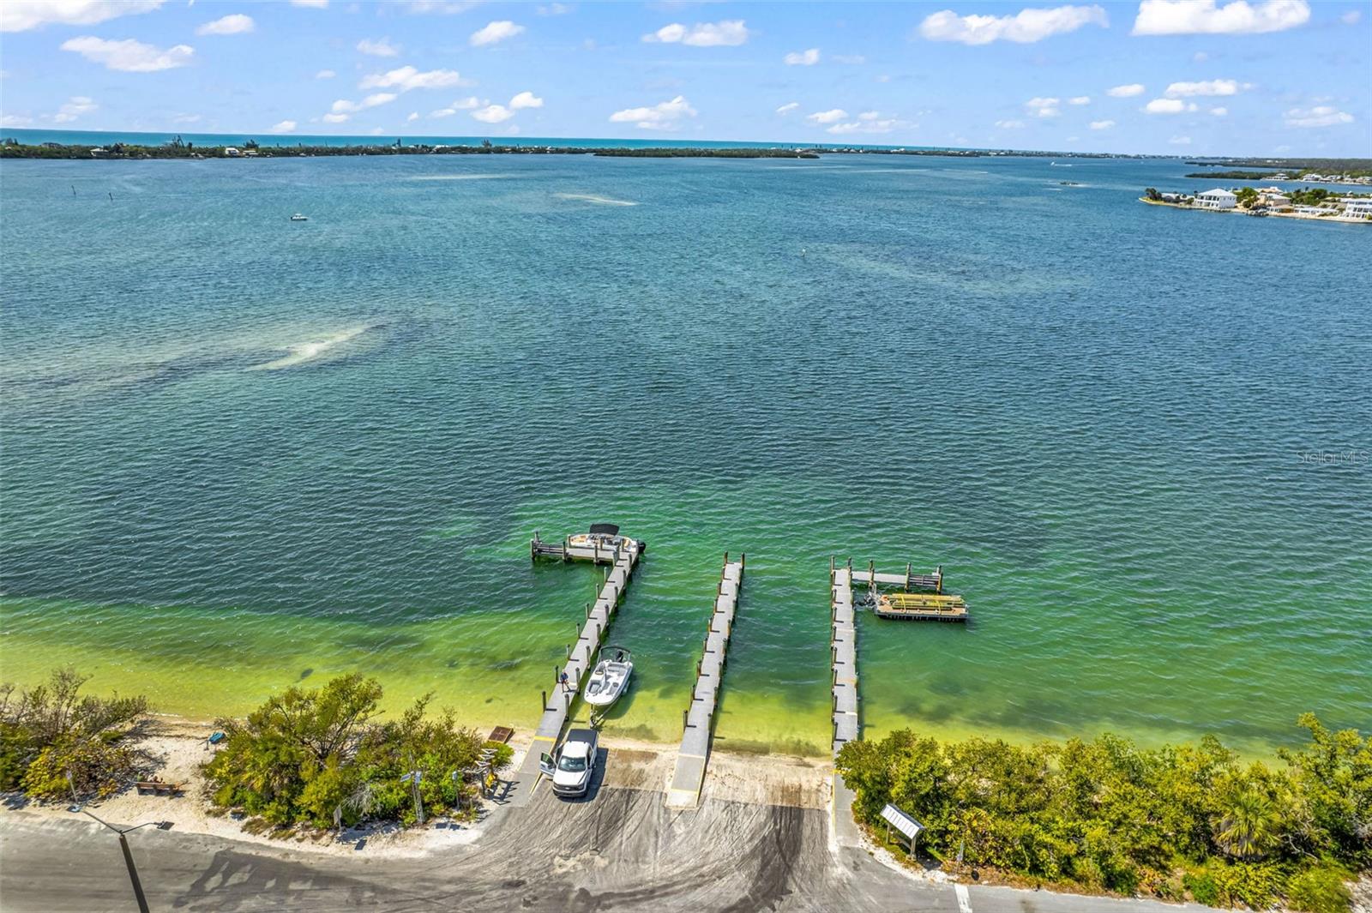
Welcome to 115 Winson Avenue—where coastal charm meets next-level construction and income-producing potential in the heart of Englewood. Just steps from Historic Dearborn Street with its vibrant dining, shops, and year-round events, this 3-bedroom, 2-bath home offers partial bay views and a lifestyle that’s hard to match. Completely transformed in 2023, this is not just an update—it’s a structural upgrade, featuring reinforced concrete construction, raised interior floors for added flood protection, hurricane-impact windows and doors, a metal roof, and energy-efficient closed-cell spray foam insulation—delivering both peace of mind and major insurance advantages. Inside, the home showcases a beautifully updated, move-in-ready interior with a stunning chef’s kitchen highlighted by two-tone cabinetry, stainless steel appliances, farmhouse sink, open shelving, and custom finishes, complemented by wood-look tile flooring throughout. Both bathrooms have been thoughtfully renovated with stylish, high-end details, while the home also includes a dedicated interior laundry area, custom pantry, and built-in closet systems for optimal functionality. Step outside to enjoy a covered rear porch with pavers, a pergola with ambient lighting, hammock-ready relaxation spaces, and a detached metal-roof carport that offers covered parking and extra storage, with ample space to keep your boat right at home. Just minutes away, Indian Mound Park and Lemon Bay provide easy water access, kayaking, and stunning sunsets, while nearby parks and nature trails add to the appeal. Whether you're looking for a primary home, vacation retreat, or income-producing Airbnb, this property is ready to go.
/u.realgeeks.media/drpropertiesnow/DR_Logo_with_House_higher_resolution-removebg-preview_(1).png)
Additional Information
- Acres
- 0.22
- Floors
- Ceramic Tile
- Interior Features
- Built-in Features, Ceiling Fans(s), Eat-in Kitchen, Open Floorplan, Primary Bedroom Main Floor, Thermostat, Window Treatments
- Cooling
- Central Air
- Heating
- Central
- Exterior Features
- Lighting, Outdoor Grill, Sidewalk
- Construction
- Block, Concrete, Stucco
- Roof
- Metal
Listing courtesy of RE/MAX PALM REALTY.
Mortgage Calculator
StellarMLS is the source of this information via Internet Data Exchange Program. All listing information is deemed reliable but not guaranteed and should be independently verified through personal inspection by appropriate professionals. Listings displayed on this website may be subject to prior sale or removal from sale. Availability of any listing should always be independently verified. Listing information is provided for consumer personal, non-commercial use, solely to identify potential properties for potential purchase. All other use is strictly prohibited and may violate relevant federal and state law. Data last updated on