12109 Sw Kingsway Circle, Arcadia, FL 34269
- $550,000
- 3
- BD
- 3
- BA
- 2,712
- SqFt




- List Price
- $550,000
- MLS#
- C7520615
- Status
- ACTIVE
- Price Change
- ▼ $25,000 1780776935
- Days on Market
- 237
- Year built
- 2003
- Bedrooms
- 3
- Bathrooms
- 3
- Living area
- 2,712
- Area
- 2712
- Region
- Arcadia
- Subdivision
- Kings Crossing
Property Description
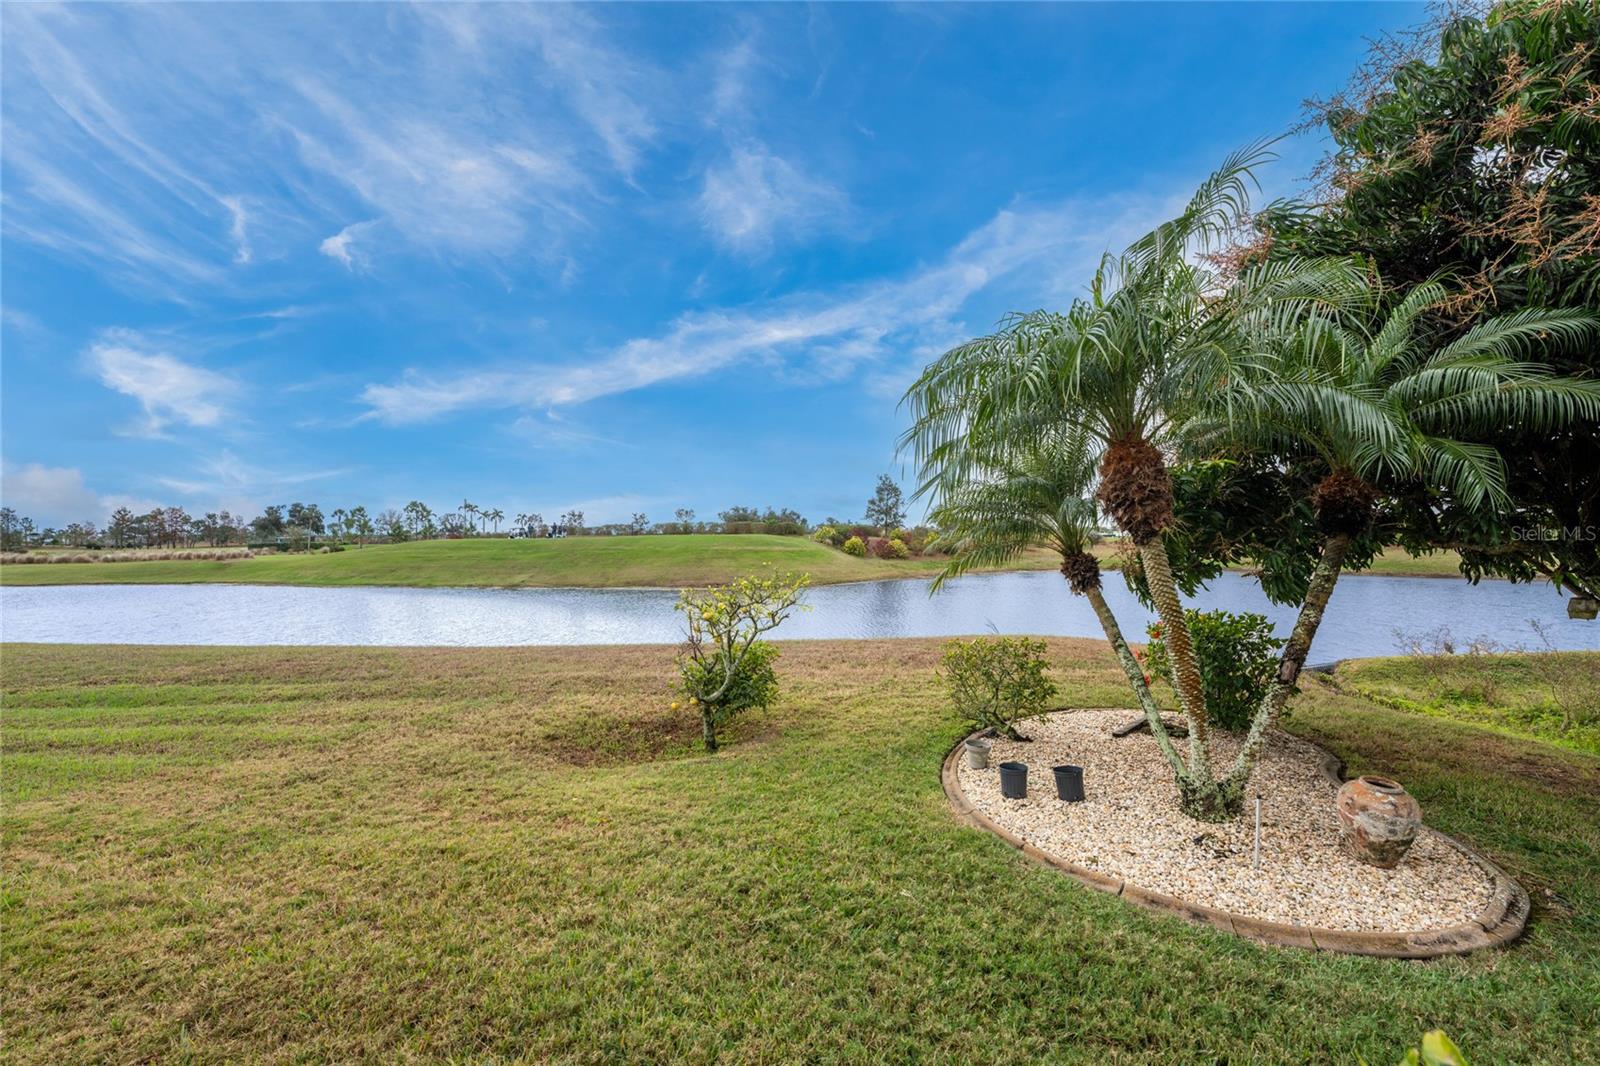
GOLF COURSE FRONTAGE. Spectacular spacious custom home with EXPANSIVE GOLF COURSE VIEW. Fabulous view of second tee box and pond/lake of Aileron Golf Club. Beautiful design features in this home built in 2003. This light and bright home offers an open and split bedroom floor plan with Great Room, separate Dining Room, well appointed Kitchen, Family Room, Office/Den, Inside Laundry. The Grand Foyer features tile flooring and high double tray ceiling. The Great Room offers tile flooring, cathedral ceiling, alcoves for your collectibles and sliding glass doors to the lanai. There is an office/den off the Great Room with large window and transom window. The separate Dining Room has tile floors, plant shelves, high tray ceiling and large window with transom window. The Family Room has a gas fireplace, built ins, high ceiling and sliding glass doors to the lanai. The Kitchen features wood cabinets, granite counters, island with additional storage, intercom system, built in desk, dry bar with wine refrigerator and cabinets, Appliances include built in oven and microwave, cooktop, dishwasher, garbage disposal. There is a breakfast bar and large dining area with aquarium glass with view of the pool, lake and golf course. The Inside Laundry has a washer, dryer, closet, sink and cabinets. The spacious Master BR suite offers TWO walk in closets, lanai access and private bathroom with his and hers sinks, garden tub, walk in shower. vanity. There are two additional generous sized bedrooms with double closets. The guest bathroom is a Pool Bath and has a walk in shower. The oversized 2 car garage has space and separate door/driveway for a golf cart. Your living space extends via sliding glass doors and French doors to the large screened lanai with inground pool and spa, large covered area and deck for sunbathing. Other features include: NEW A/C 2019, stamped circular driveway, hurricane shutters, alarm system, sprinkler system fed by separate well, tile flooring throughout,rain gutters, double entry front door with transom window, tray ceilings, sliding glass doors, central vac, hurricane shutters, manabloc plumbing, Aqualink pool control. This home is minutes from shopping, dining, entertainment and I-75.
/u.realgeeks.media/drpropertiesnow/DR_Logo_with_House_higher_resolution-removebg-preview_(1).png)
Additional Information
- Acres
- 0.31
- Floors
- Tile
- Interior Features
- Built-in Features, Ceiling Fans(s), Eat-in Kitchen, Open Floorplan, Solid Wood Cabinets, Split Bedroom, Stone Counters, Thermostat, Tray Ceiling(s), Walk-In Closet(s)
- Cooling
- Central Air, Humidity Control
- Heating
- Central, Electric
- Pool Description
- Gunite, In Ground, Outside Bath Access, Screen Enclosure
- Exterior Features
- Hurricane Shutters, Lighting, Outdoor Shower, Rain Gutters, Sliding Doors
- Construction
- Block, Stucco
- Roof
- Tile
- Parking
- Circular Driveway, Garage Door Opener, Golf Cart Parking, Oversized
Listing courtesy of RE/MAX ALLIANCE GROUP.
Mortgage Calculator
StellarMLS is the source of this information via Internet Data Exchange Program. All listing information is deemed reliable but not guaranteed and should be independently verified through personal inspection by appropriate professionals. Listings displayed on this website may be subject to prior sale or removal from sale. Availability of any listing should always be independently verified. Listing information is provided for consumer personal, non-commercial use, solely to identify potential properties for potential purchase. All other use is strictly prohibited and may violate relevant federal and state law. Data last updated on