5652 Ashton Lake Drive Unit 5652, South Sarasota, FL 34231
- $325,000
- 2
- BD
- 2
- BA
- 1,237
- SqFt






- List Price
- $325,000
- MLS#
- A4701865
- Status
- ACTIVE
- Days on Market
- 47
- Year built
- 1989
- Bedrooms
- 2
- Bathrooms
- 2
- Living area
- 1,237
- Building
- 12
- Area
- 1237
- Region
- Sarasota/Gulf Gate Branch
- Subdivision
- Ashton Lakes
Property Description
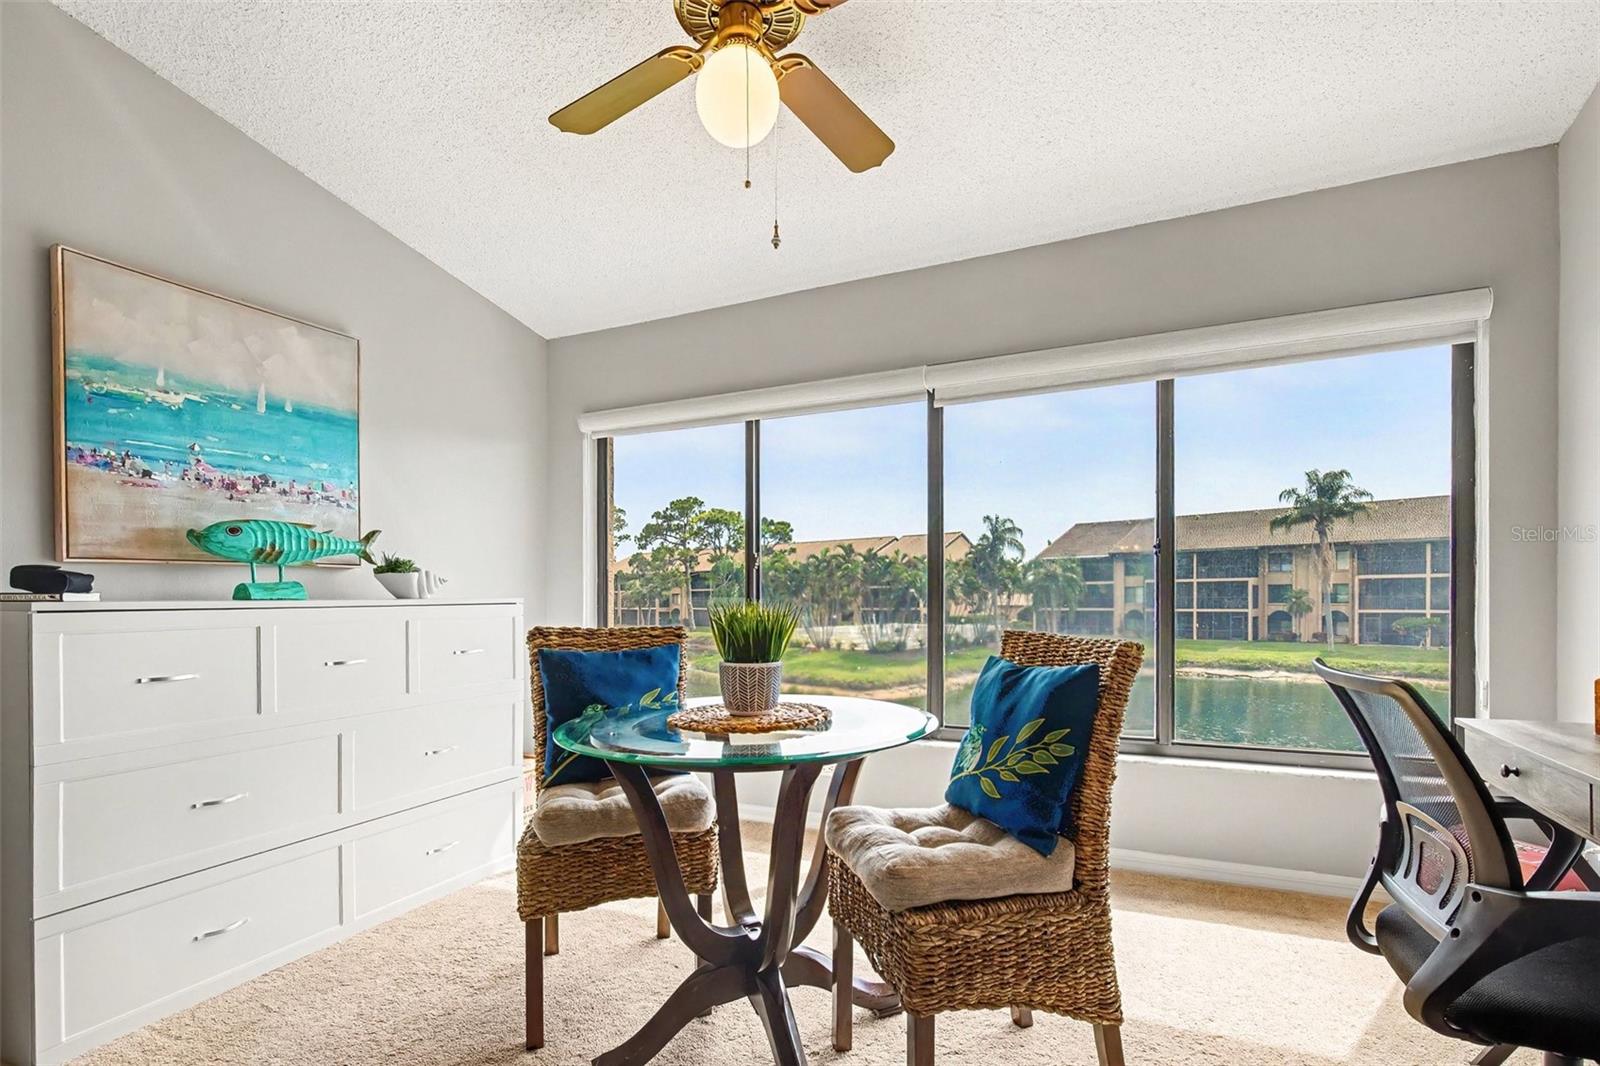
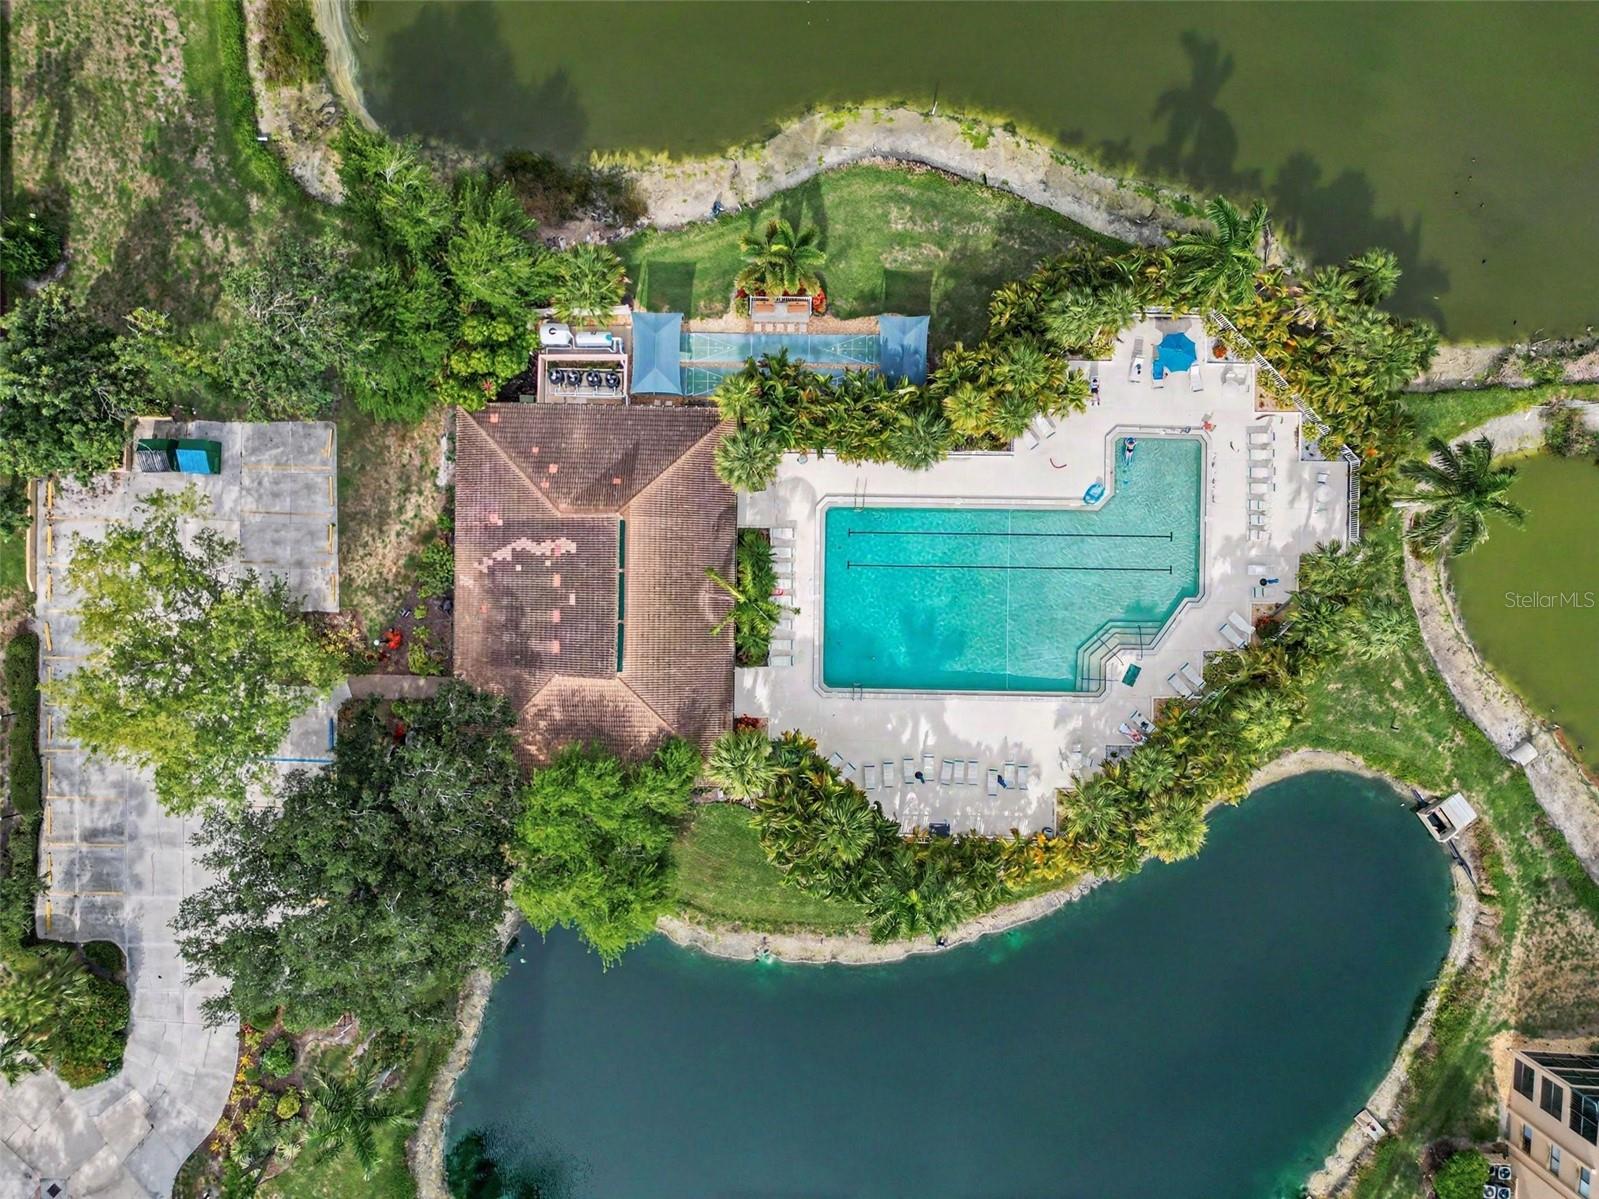
Welcome to Ashton Lakes, a maintenance-free community set on 33 acres of lush landscaping with four lakes — less than two miles from the beaches of Siesta Key. This beautifully maintained 2—bedroom, 2-bath residence has been thoughtfully updated throughout and delivers an easy blend of comfort, convenience, and coastal charm. Step inside to soaring vaulted ceilings and an abundance of natural light that gives the entire home an airy, light coastal feel. Sweeping lake views frame the living space, and a desirable one-car garage — a rarity at this price point — adds everyday practicality. The primary bath has been fully renovated, with additional updates in the guest bath, and a newly installed Murphy bed maximizes flexibility for guests, a home office, or both. Life at Ashton Lakes centers on its exceptional amenities: a recently updated clubhouse, two heated pools including a large pool with a dedicated lap lane, two tennis courts and four pickleball courts, shuffleboard, grilling stations, and more. A private footbridge connects residents directly to Merchants Mart shopping center, home to CVS, ACE Hardware, a Dollar store, restaurants, and Detwiler's Farm Market. You're also minutes from the Whole Foods anchored redevelopment at Sarasota Square and Siesta Promenade, the new 24-acre mixed-use project at the northwest corner of U.S. 41 and Stickney Point Road. Downtown Sarasota and I-75 are both an easy reach. Recent updates include: HVAC in Jan 2026, deluxe fabric roller shade throughout in Feb 2026, murphey bed in Feb 2026, smart garage open in Feb 2026, refrigerator and washer in 2023, dry bar, primary bathroom, and guest bathroom.
/u.realgeeks.media/drpropertiesnow/DR_Logo_with_House_higher_resolution-removebg-preview_(1).png)
Additional Information
- HOA
- Yes
- Acres
- 1.11
- Floors
- Carpet, Hardwood, Tile
- Interior Features
- Ceiling Fans(s), Dry Bar, High Ceilings, Living Room/Dining Room Combo, Open Floorplan, Primary Bedroom Main Floor, Vaulted Ceiling(s), Walk-In Closet(s), Window Treatments
- Cooling
- Central Air
- Heating
- Central, Electric
- Pool Description
- Heated, In Ground, Lap, Lighting
- Exterior Features
- Courtyard, Garden, Lighting, Tennis Court(s)
- Frontage
- Lake Front
- Construction
- Block, Stucco
- Roof
- Tile
- Parking
- Garage Door Opener
Listing courtesy of HARTMAN REAL ESTATE & COMPANY.
Mortgage Calculator
StellarMLS is the source of this information via Internet Data Exchange Program. All listing information is deemed reliable but not guaranteed and should be independently verified through personal inspection by appropriate professionals. Listings displayed on this website may be subject to prior sale or removal from sale. Availability of any listing should always be independently verified. Listing information is provided for consumer personal, non-commercial use, solely to identify potential properties for potential purchase. All other use is strictly prohibited and may violate relevant federal and state law. Data last updated on