4424 Friar Tuck Lane, Central Sarasota, FL 34232
- $798,000
- 4
- BD
- 3
- BA
- 2,522
- SqFt






- List Price
- $798,000
- MLS#
- A4698431
- Status
- ACTIVE
- Price Change
- ▼ $7,000 1786819822
- Days on Market
- 76
- Year built
- 1987
- Bedrooms
- 4
- Bathrooms
- 3
- Living area
- 2,522
- Area
- 2522
- Region
- Sarasota/Fruitville
- Subdivision
- Sherwood Forest
Property Description
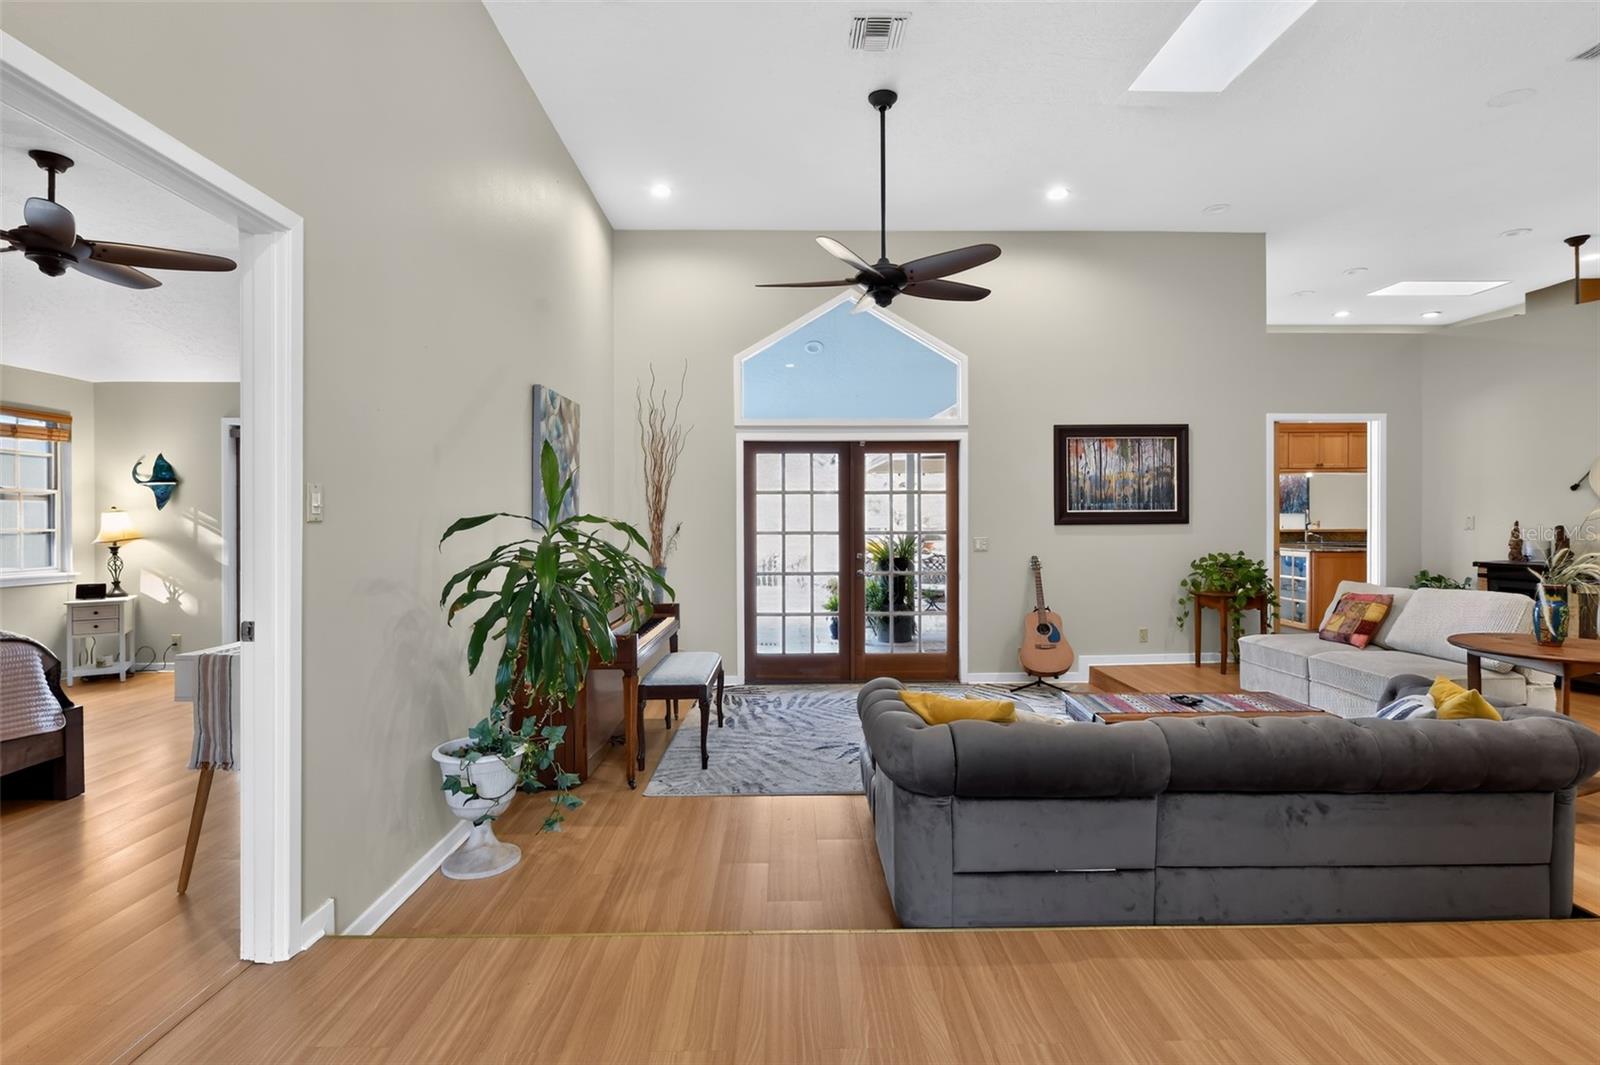
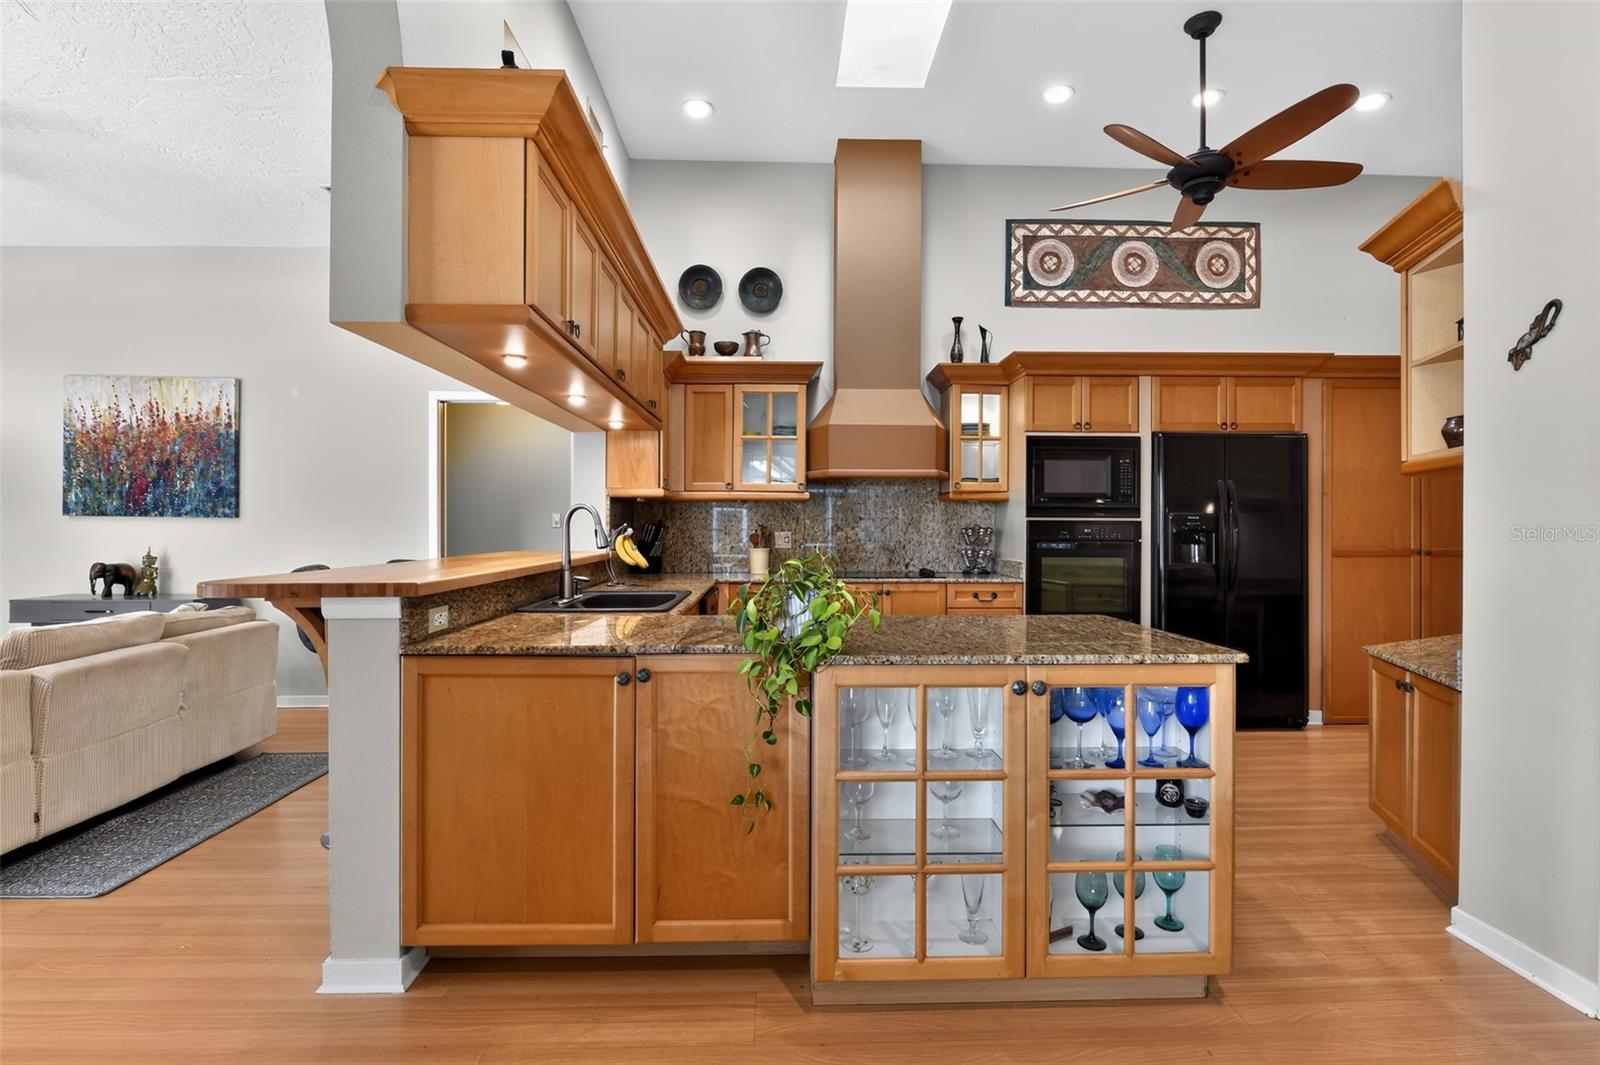
Welcome to this charming custom home located at the end of a cul-de-sac in one of Sarasota’s most desirable (and very friendly) neighborhoods with an enchanted canopy of Spanish moss covered oak trees. Enjoy breathtaking views of an island of palms. Inside, the home has custom textured and raised ceilings with lovely cut outs, slopes and curves instead of squared rooms. This home offers a flexible layout with separate living, dining, and family rooms. The kitchen features granite countertops, a large pantry, a beverage nook, breakfast bar and a sunny dining are with views of the pool and lake. A spacious master suite has a walk-in closet with shelving and a luxurious bath, complete with a large soaking tub, walk-in shower with double shower heads and sliding door leading out to a very private deck and hot tub/pool area. The second and third bedrooms each have cozy lofts with ladders, while the fourth bedroom has a walk in closet and is ideal for guests or a home office, with a bathroom access door. An oversized utility room provides storage and additional space for work or hobbies. Step outside to a true retreat with a resurfaced pool and travertine deck (2025) plus outdoor kitchen all with views of the lake and island. Lots of wildlife to observe with birds, ducks, turtles and more. A screened in lanai has both shaded and sunny areas, perfect for entertaining or relaxing in the pool with a brand new pool pump and heater (2026). Beautiful gardens with flowers surround the house. For your peace of mind the house is ready to go with a replaced roof (2023) and all new HVAC (2023). This lovely home is a must see to appreciate the unique beauty!
/u.realgeeks.media/drpropertiesnow/DR_Logo_with_House_higher_resolution-removebg-preview_(1).png)
Additional Information
- HOA
- Yes
- Acres
- 0.78
- Floors
- Laminate
- Interior Features
- Accessibility Features, Built-in Features, Ceiling Fans(s), Central Vaccum, Eat-in Kitchen, High Ceilings, Kitchen/Family Room Combo, L Dining, Living Room/Dining Room Combo, Open Floorplan, Primary Bedroom Main Floor, PrimaryBedroom Upstairs, Solid Surface Counters, Solid Wood Cabinets, Stone Counters, Thermostat, Vaulted Ceiling(s), Walk-In Closet(s)
- Cooling
- Central Air, Attic Fan
- Heating
- Central, Electric
- Pool Description
- Deck, Heated, In Ground, Lighting, Outside Bath Access, Screen Enclosure, Solar Cover, Tile
- Exterior Features
- Courtyard, Gray Water System, Hurricane Shutters, Lighting, Other, Outdoor Grill, Outdoor Kitchen, Outdoor Shower, Private Mailbox, Rain Gutters, Sidewalk
- Frontage
- Lake Front
- Construction
- Other, Wood Siding
- Roof
- Shingle
Listing courtesy of SAVVY AVENUE, LLC.
Mortgage Calculator
StellarMLS is the source of this information via Internet Data Exchange Program. All listing information is deemed reliable but not guaranteed and should be independently verified through personal inspection by appropriate professionals. Listings displayed on this website may be subject to prior sale or removal from sale. Availability of any listing should always be independently verified. Listing information is provided for consumer personal, non-commercial use, solely to identify potential properties for potential purchase. All other use is strictly prohibited and may violate relevant federal and state law. Data last updated on