2690 Temple Street, Central Sarasota, FL 34239
- $749,000
- 3
- BD
- 2
- BA
- 1,955
- SqFt












- List Price
- $749,000
- MLS#
- A4695132
- Status
- ACTIVE
- Days on Market
- 111
- Year built
- 1986
- Bedrooms
- 3
- Bathrooms
- 2
- Living area
- 1,955
- Area
- 1955
- Region
- Sarasota/Pinecraft
- Subdivision
- Highland Park
Property Description
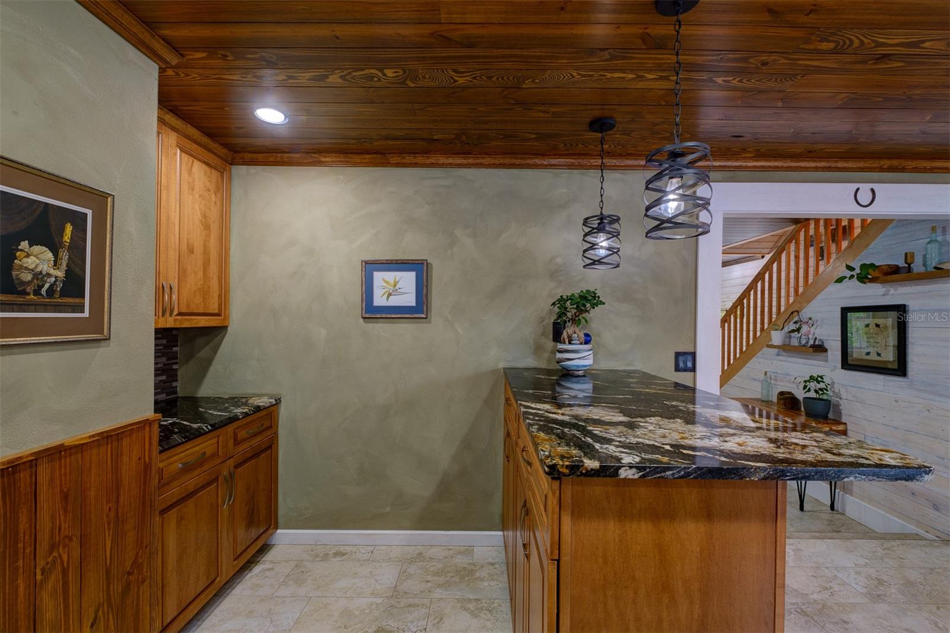
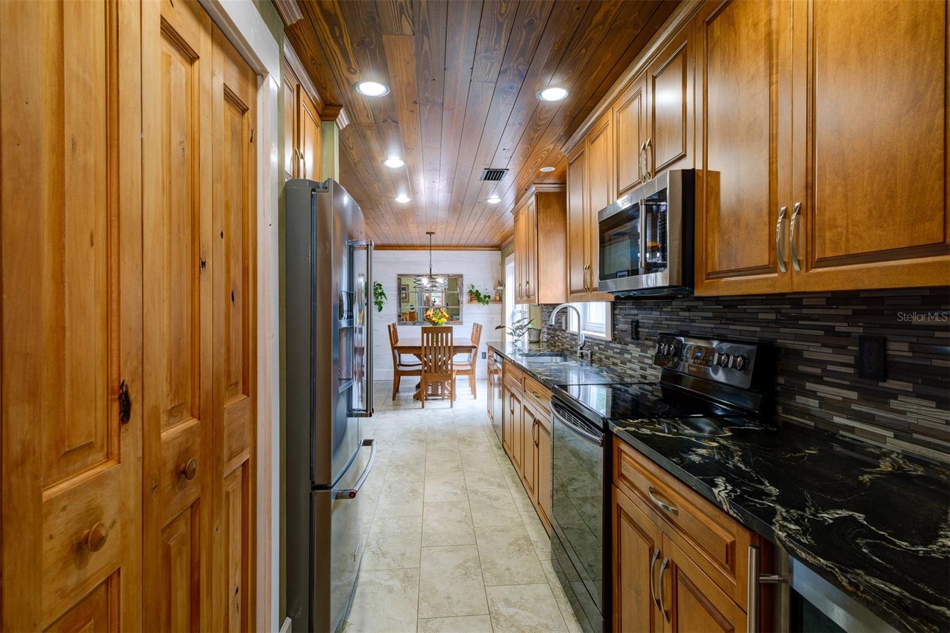
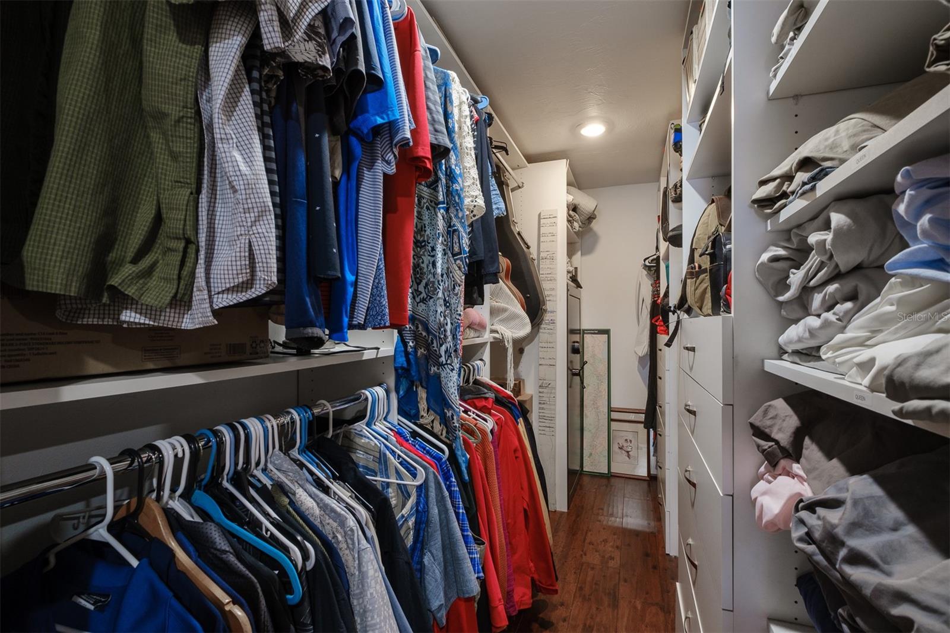
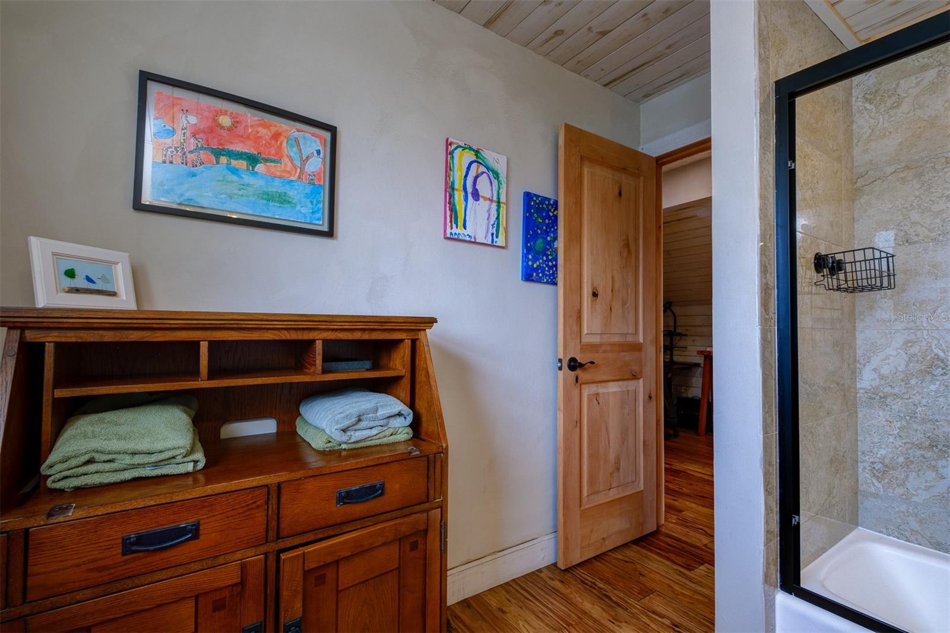
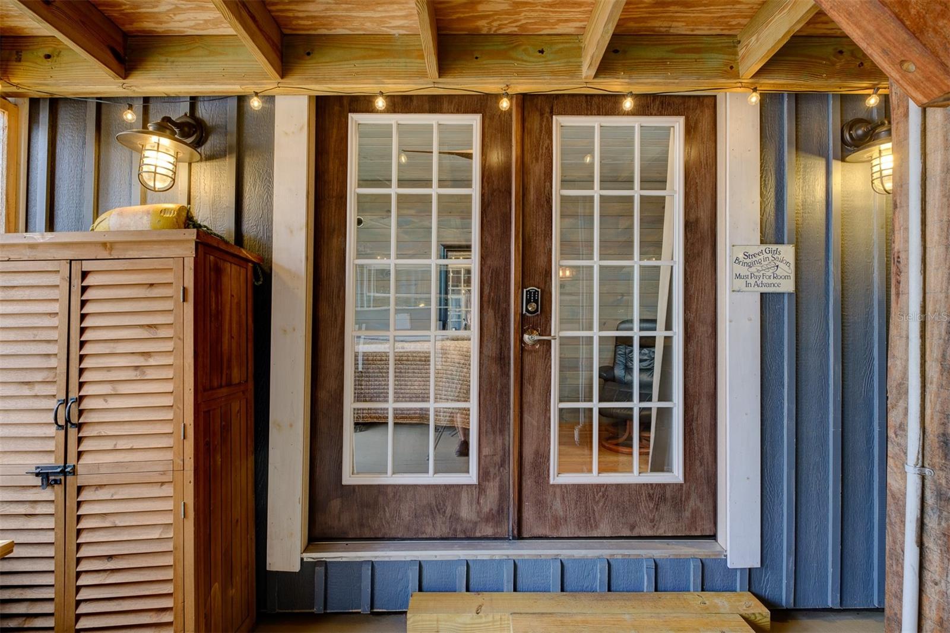
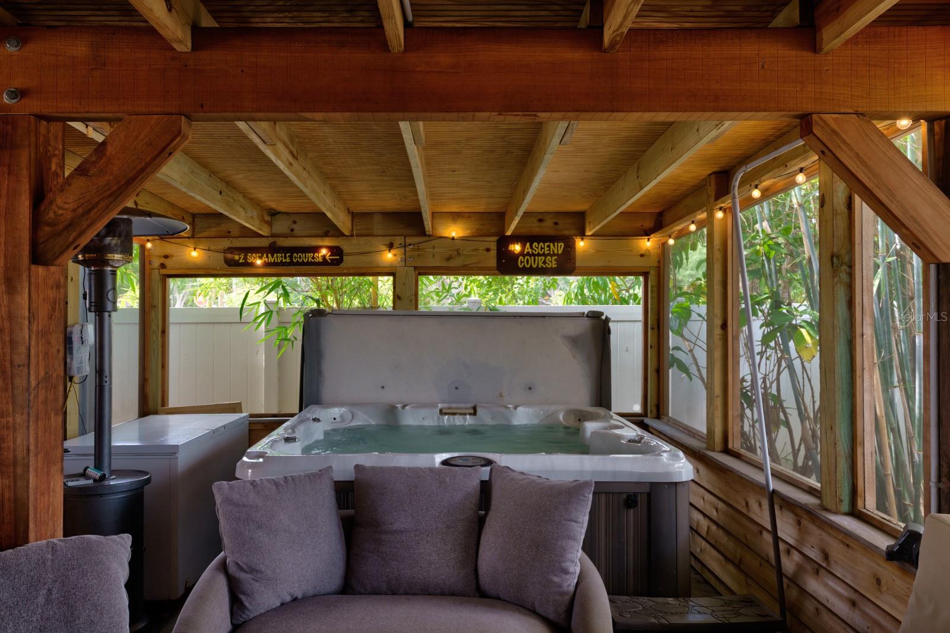
Welcome to a refined corner-lot home directly across from Arlington Park — one of Sarasota's most beloved neighborhood amenities. With 1,955 sqft of thoughtful living space, three bedrooms with walk-in closets, two updated baths, and a true 2-car garage, this property offers a combination that simply doesn't exist at this price point in the heart of the city. Every detail has been considered for Florida living. A 2022 metal roof with a 50-year warranty, two new Trane HVAC systems, impact-resistant windows, and a new water heater mean lower insurance, lower utilities, and no deferred maintenance. Located in evacuation Zone E and high and dry through every recent storm season, this is the rare home that lets you stop worrying about Florida ownership. Inside, character meets quality: stained solid wood doors, crown molding, hardwood bamboo flooring, a maple stairwell, and warm wooden ceilings. Walk out to a generous screened lanai, private hot tub, and lush tropical landscaping framed by palms, bamboo, and fruit trees. The fully fenced yard provides quiet privacy in a setting most Sarasota buyers only dream about. Step out your front door to Arlington Park's 50-meter lap pool, tennis courts, basketball courts, dog park, and walking trails. Sarasota Memorial Hospital, Southside Village dining, and downtown are all within minutes. Beaches at Siesta Key are a short drive away. Zoned for top-rated Southside Elementary (A-rated). A rare opportunity: turnkey, insurable, and irreplaceable location — directly across from the park.
/u.realgeeks.media/drpropertiesnow/DR_Logo_with_House_higher_resolution-removebg-preview_(1).png)
Additional Information
- Acres
- 0.13
- Floors
- Bamboo, Hardwood, Tile, Wood
- Interior Features
- Ceiling Fans(s), Crown Molding, Eat-in Kitchen, Primary Bedroom Main Floor, Solid Wood Cabinets, Stone Counters, Thermostat, Walk-In Closet(s), Window Treatments
- Cooling
- Central Air, Mini-Split Unit(s), Zoned
- Heating
- Central, Electric
- Exterior Features
- Lighting, Outdoor Kitchen, Outdoor Shower, Rain Gutters, Sidewalk
- Construction
- Block, Concrete, Stucco, Frame
- Roof
- Metal
- Parking
- Driveway, Garage Door Opener, Garage Faces Side
Listing courtesy of MICHAEL SAUNDERS & COMPANY.
Mortgage Calculator
StellarMLS is the source of this information via Internet Data Exchange Program. All listing information is deemed reliable but not guaranteed and should be independently verified through personal inspection by appropriate professionals. Listings displayed on this website may be subject to prior sale or removal from sale. Availability of any listing should always be independently verified. Listing information is provided for consumer personal, non-commercial use, solely to identify potential properties for potential purchase. All other use is strictly prohibited and may violate relevant federal and state law. Data last updated on