15470 State Road 62, Parrish, FL 34219
- $950,000
- 3
- BD
- 3
- BA
- 2,644
- SqFt










- List Price
- $950,000
- MLS#
- A4690554
- Status
- ACTIVE
- Price Change
- ▼ $25,000 1788990661
- Days on Market
- 144
- Year built
- 1999
- Bedrooms
- 3
- Bathrooms
- 3
- Living area
- 2,644
- Area
- 2644
- Region
- Parrish
- Subdivision
- Acreage
Property Description
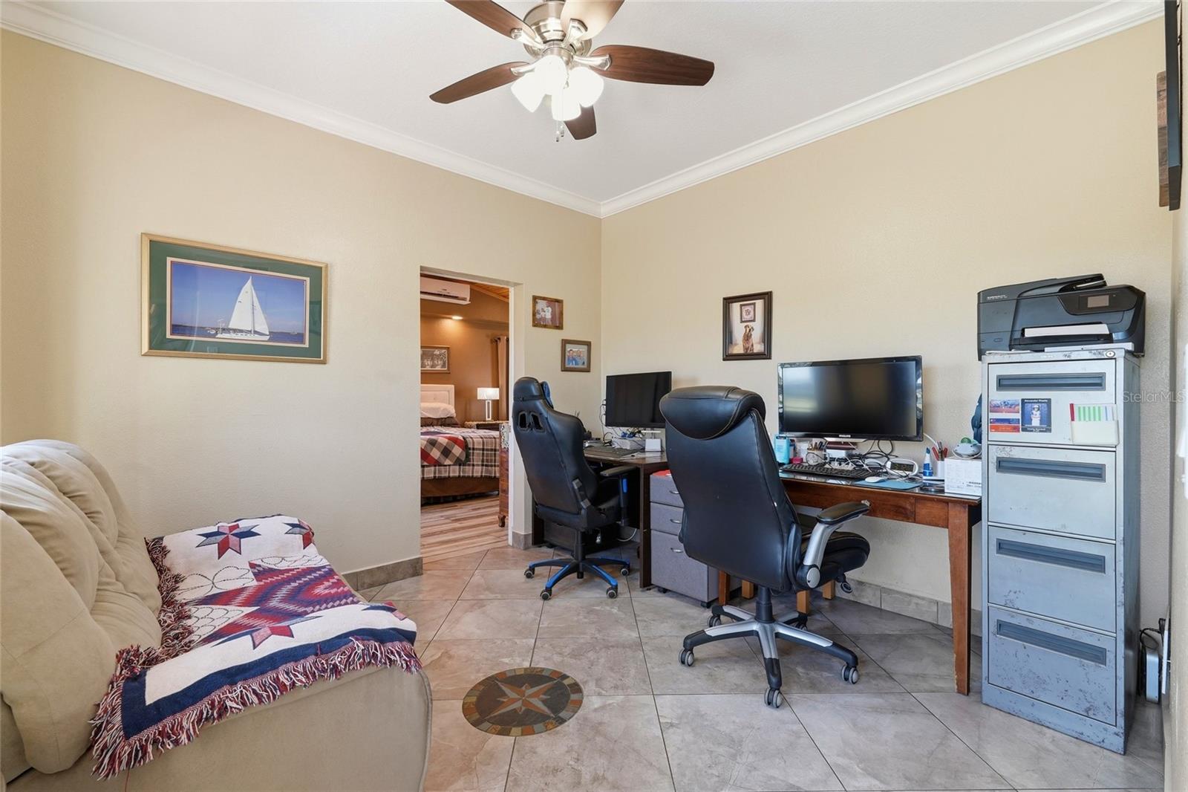
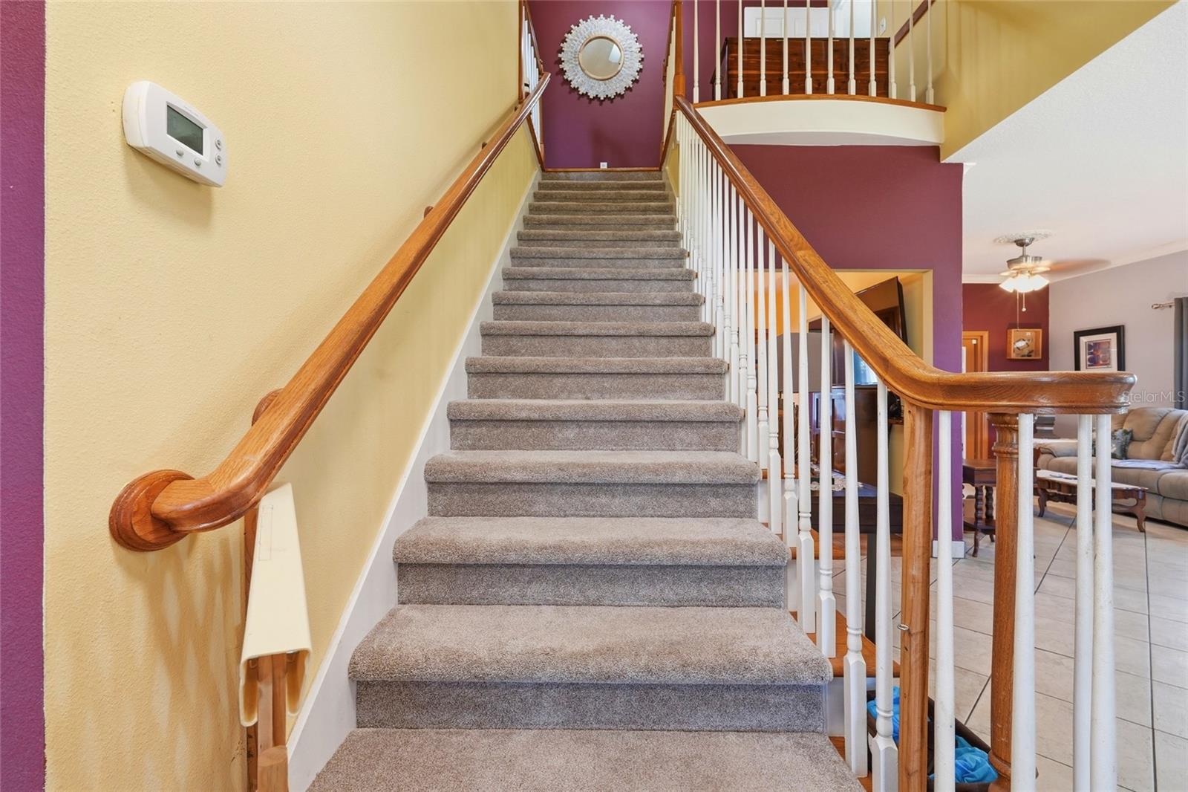
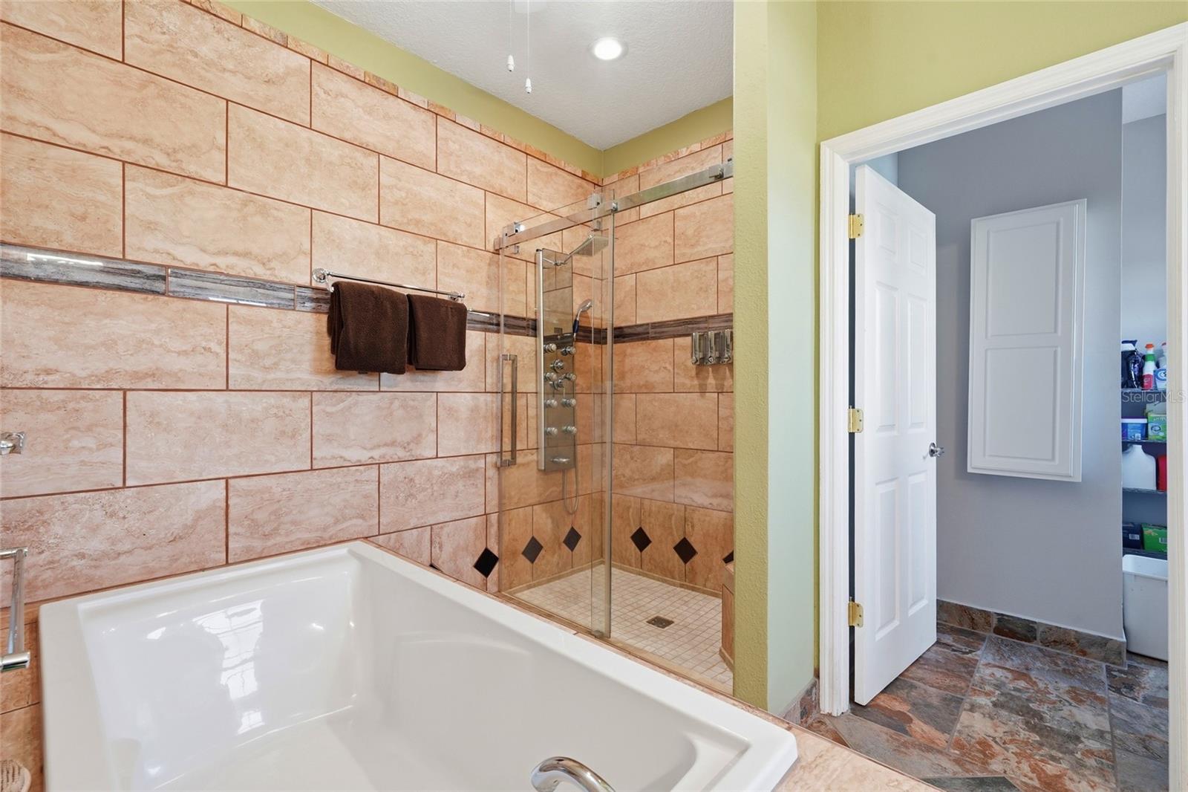
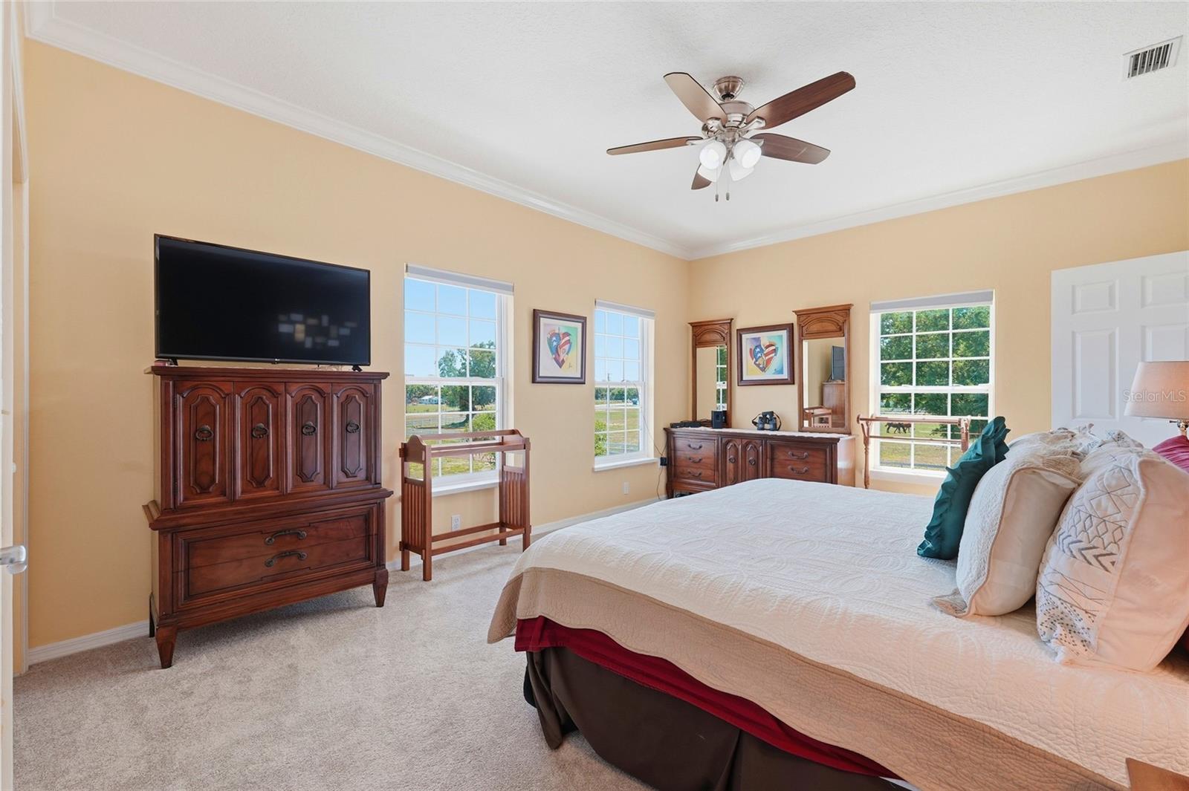
NEW PRICE – NOW OFFERED AT $975,000! SELLERS ARE READY TO MAKE A MOVE AND WELCOME OFFERS. Nearly 7 private, usable acres in Parrish with agricultural zoning, no HOA or CDD restrictions, two oversized garages with covered parking for up to 10 vehicles, a private pool and spa, and a well-maintained 3-bedroom, 3-bathroom home. This is a property built for buyers who need space, flexibility, and freedom. The 2,644-square-foot home also includes an office/den and a functional layout with two bedrooms featuring ensuite bathrooms, providing flexibility for guests or multigenerational living. Enjoy the front porch overlooking the pond or the screened lanai with private pool and spa. Two oversized garages—including one with workshop space and an attached carport—provide exceptional room for RVs, boats, trailers, equipment, recreational vehicles, hobbies, projects, or storage. Agricultural zoning and usable acreage provide room for animals, with horses currently on the property, while no HOA or CDD restrictions provide the flexibility that's becoming increasingly difficult to find in the Parrish area. Significant updates include a 2019 roof, HVAC systems replaced in 2019 and 2024, electrical panel replaced in 2026, 80-gallon stainless steel water heater (2020), vinyl siding (2018), pool resurfaced (2020), new pool enclosure screening, and a water treatment system. Located in Flood Zone X with well and septic. Whether you're looking for acreage, space for your hobbies or home-based business, room for animals and equipment, or simply more freedom to use your property the way you want, 15470 State Road 62 deserves a closer look. Schedule your private showing today.
/u.realgeeks.media/drpropertiesnow/DR_Logo_with_House_higher_resolution-removebg-preview_(1).png)
Additional Information
- Acres
- 6.58
- Floors
- Carpet, Ceramic Tile
- Interior Features
- Accessibility Features, Ceiling Fans(s), Crown Molding, Dry Bar, Eat-in Kitchen, Living Room/Dining Room Combo, Open Floorplan, PrimaryBedroom Upstairs, Solid Surface Counters, Solid Wood Cabinets, Split Bedroom, Stone Counters, Thermostat, Walk-In Closet(s)
- Cooling
- Central Air, Humidity Control, Mini-Split Unit(s)
- Heating
- Central, Electric, Heat Pump
- Pool Description
- Heated, In Ground, Pool Sweep, Salt Water, Screen Enclosure, Solar Heat, Tile
- Exterior Features
- Dog Run, Lighting, Private Entrance, Private Yard, Rain Gutters, Storage
- Construction
- Vinyl Siding, Frame
- Roof
- Shingle
- Parking
- Boat, Covered, Driveway, Garage Faces Rear, Garage Faces Side, Golf Cart Parking, Guest, Oversized, Workshop in Garage
Listing courtesy of KELLER WILLIAMS ON THE WATER.
Mortgage Calculator
StellarMLS is the source of this information via Internet Data Exchange Program. All listing information is deemed reliable but not guaranteed and should be independently verified through personal inspection by appropriate professionals. Listings displayed on this website may be subject to prior sale or removal from sale. Availability of any listing should always be independently verified. Listing information is provided for consumer personal, non-commercial use, solely to identify potential properties for potential purchase. All other use is strictly prohibited and may violate relevant federal and state law. Data last updated on