1817 4th Street W, Palmetto, FL 34221
- $999,000
- 4
- BD
- 3
- BA
- 2,292
- SqFt





- List Price
- $999,000
- MLS#
- A4688533
- Status
- PENDING
- Price Change
- ▼ $176,000 1784255049
- Days on Market
- 108
- Year built
- 1940
- Bedrooms
- 4
- Bathrooms
- 3
- Living area
- 2,292
- Area
- 2292
- Region
- Palmetto/Rubonia
- Subdivision
- No Subdivision
Property Description
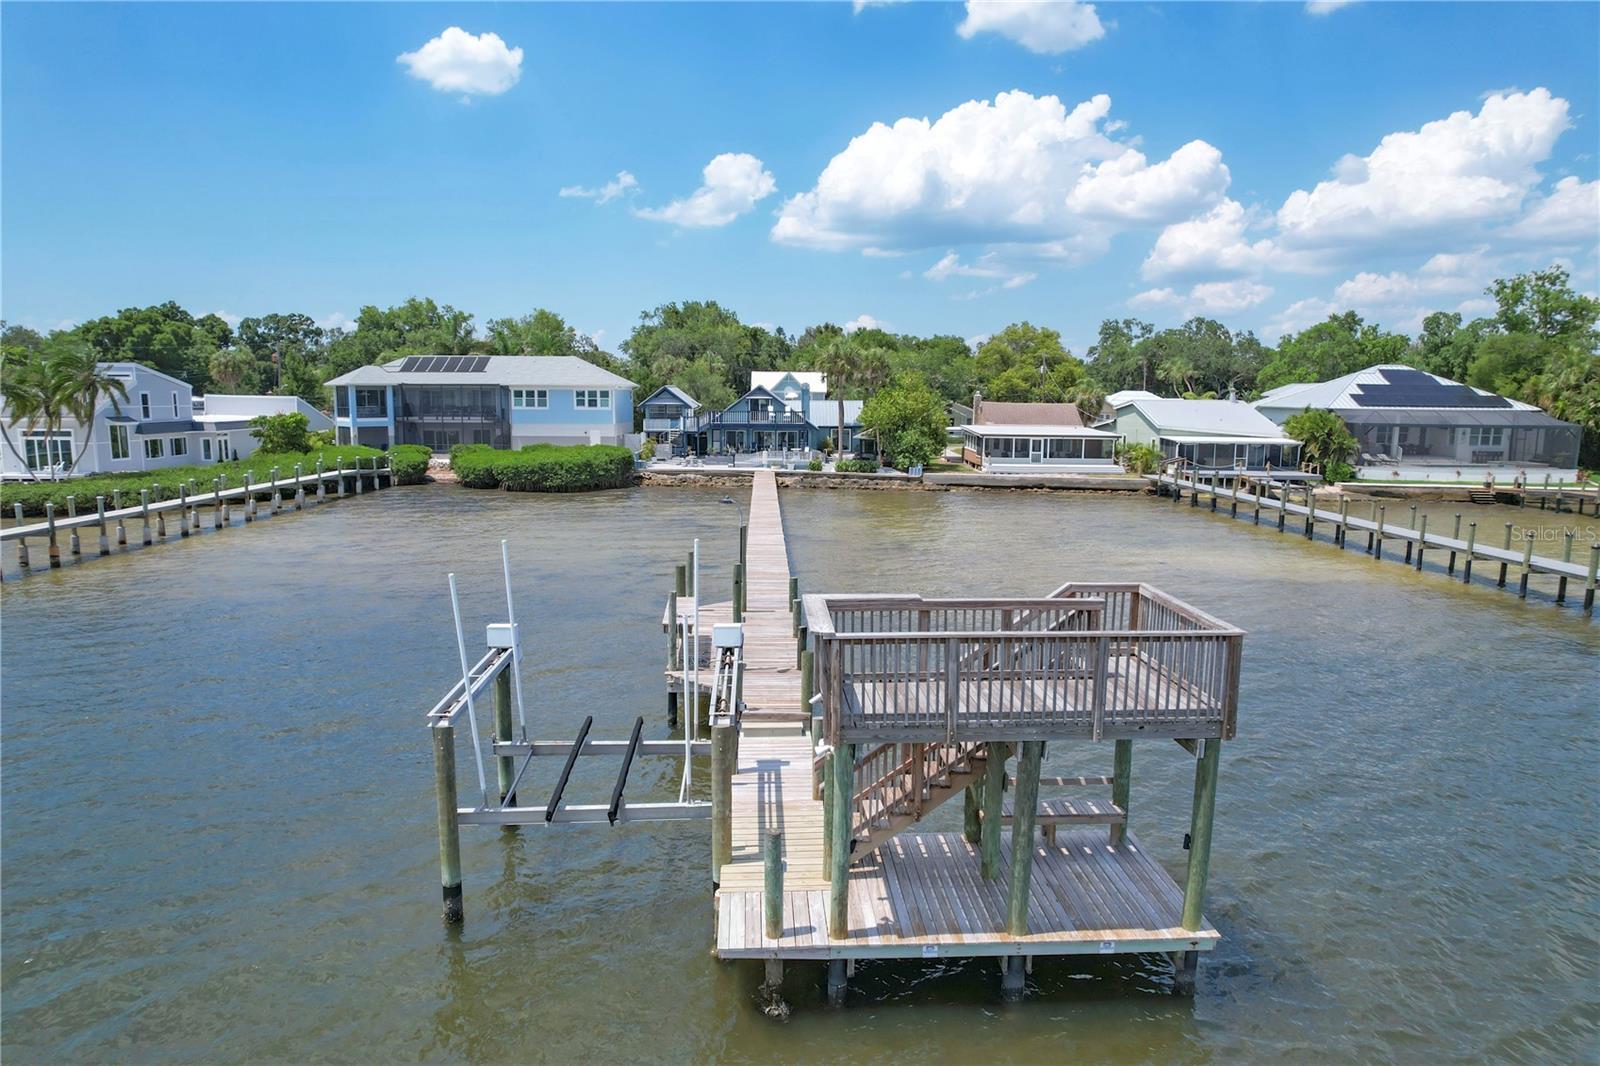
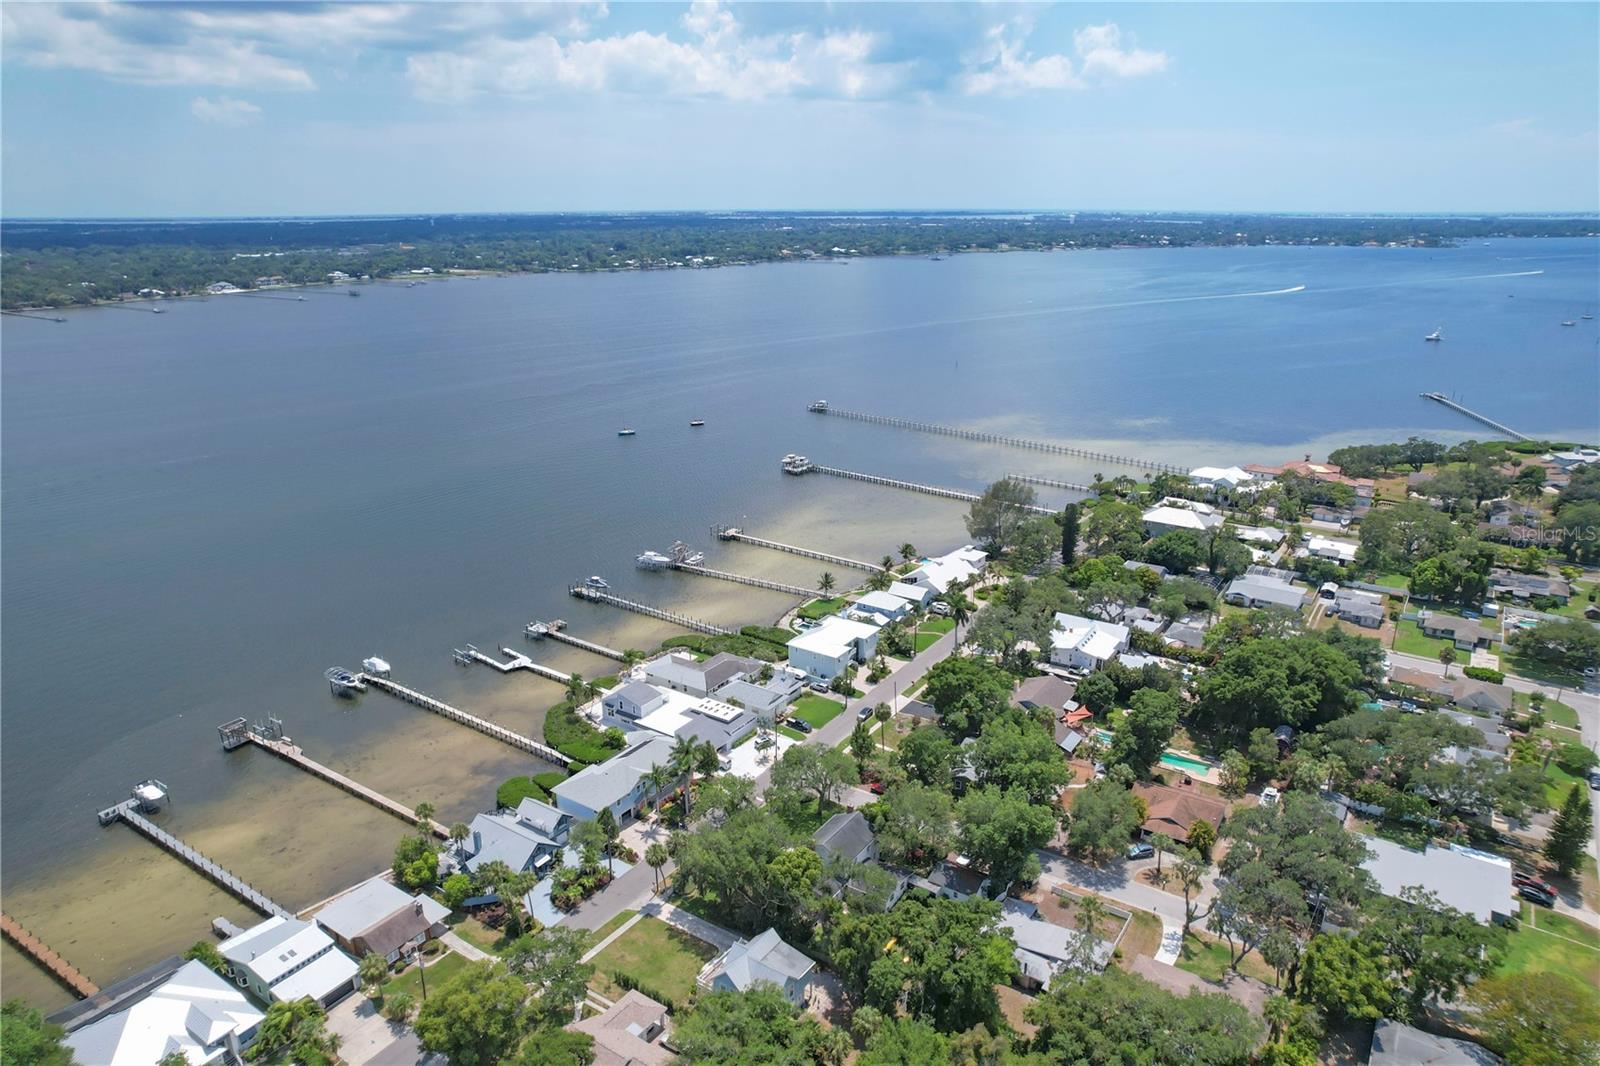
Under contract-accepting backup offers. This sweet and charming waterfront home is a must-see, positioned on the Manatee River with direct access to the Gulf and no bridges! Meticulously maintained and beautifully decorated, it is offered fully furnished and showcases numerous upgrades throughout. The main residence features three bedrooms and two full baths, along with a unique bonus, a private one-bedroom, one-bath apartment suite above the garage with its separate entrance, ideal for guests or extended family. The tastefully remodeled kitchen includes newer appliances, and addition of an inviting dining room enhances functionality and style. The showstopper is the breathtaking panoramic views of the Manatee River, enjoyed from the living room, dining room, primary suite, and multiple decks surrounding the home, including a private balcony off the upstairs primary bedroom. Go outside and embrace the Florida lifestyle. Relax in the charming gazebo, ideal for shaded afternoons and grilling, or take a stroll down the dock to watch dolphins and manatees play. Cast a fishing line or head up to the two-story sun deck to soak in unforgettable sunsets. Boaters will love the 10,000-pound lift, making this a waterfront retreat. In historic Palmetto, this home is just minutes from a quaint downtown area, marina, dining and a local park. You’re also close to Emerson Point Preserve, downtown Bradenton and a short drive to Gulf beaches, Sarasota, St. Petersburg, Tampa and major airports. Schedule your private showing today. This is Florida waterfront living at its finest, and your personal paradise awaits.
/u.realgeeks.media/drpropertiesnow/DR_Logo_with_House_higher_resolution-removebg-preview_(1).png)
Additional Information
- Acres
- 0.22
- Floors
- Ceramic Tile, Wood
- Interior Features
- Ceiling Fans(s), Living Room/Dining Room Combo, Open Floorplan, Solid Surface Counters, Split Bedroom, Walk-In Closet(s), Window Treatments
- Cooling
- Mini-Split Unit(s), Wall/Window Unit(s)
- Heating
- Electric, Ductless
- Exterior Features
- Outdoor Shower, Sliding Doors
- Frontage
- River Front
- Construction
- Frame
- Roof
- Metal
- Parking
- Circular Driveway, Driveway
Listing courtesy of PREMIER SOTHEBY'S INTERNATIONAL REALTY.
Mortgage Calculator
StellarMLS is the source of this information via Internet Data Exchange Program. All listing information is deemed reliable but not guaranteed and should be independently verified through personal inspection by appropriate professionals. Listings displayed on this website may be subject to prior sale or removal from sale. Availability of any listing should always be independently verified. Listing information is provided for consumer personal, non-commercial use, solely to identify potential properties for potential purchase. All other use is strictly prohibited and may violate relevant federal and state law. Data last updated on