1150 Tarpon Center Drive Unit 1G, Venice - Island, FL 34285
- $525,000
- 2
- BD
- 2
- BA
- 1,208
- SqFt








- List Price
- $525,000
- MLS#
- A4686231
- Status
- ACTIVE
- Price Change
- ▼ $25,000 1779476346
- Days on Market
- 183
- Year built
- 1968
- Bedrooms
- 2
- Bathrooms
- 2
- Living area
- 1,208
- Building
- Towers 107
- Area
- 1208
- Region
- Venice
- Subdivision
- Towers
Property Description
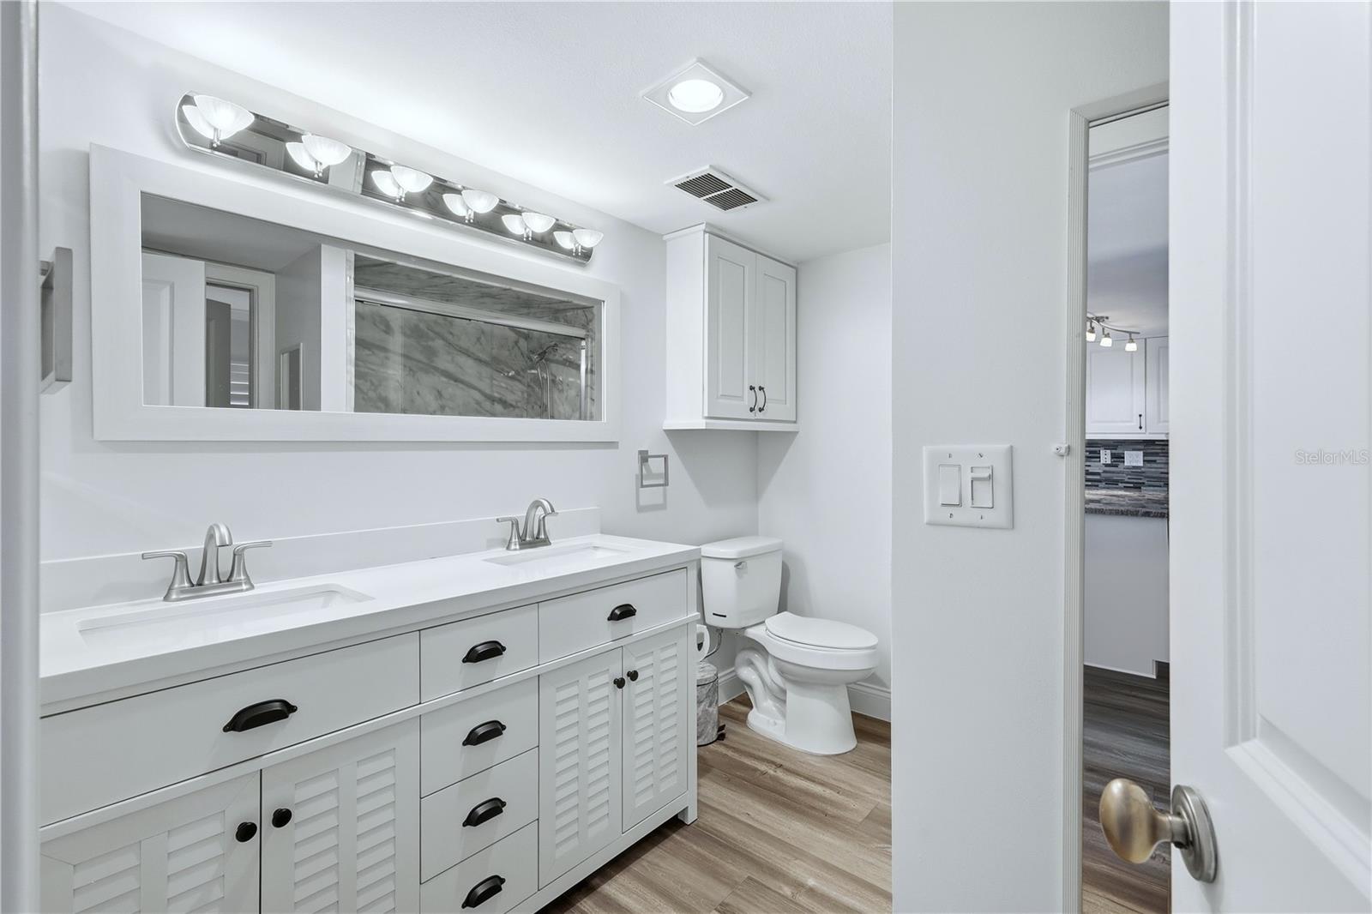
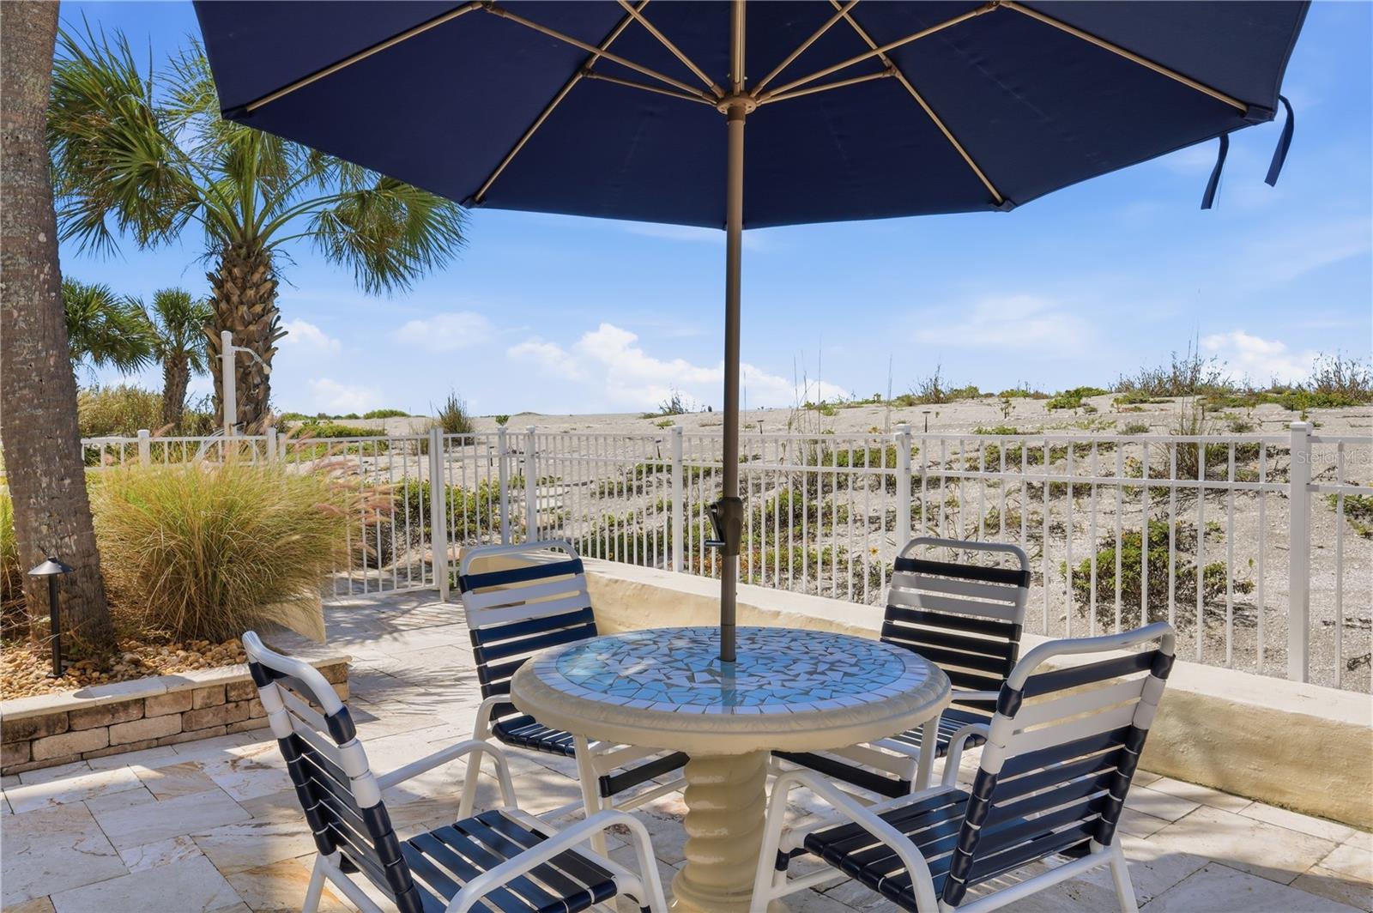
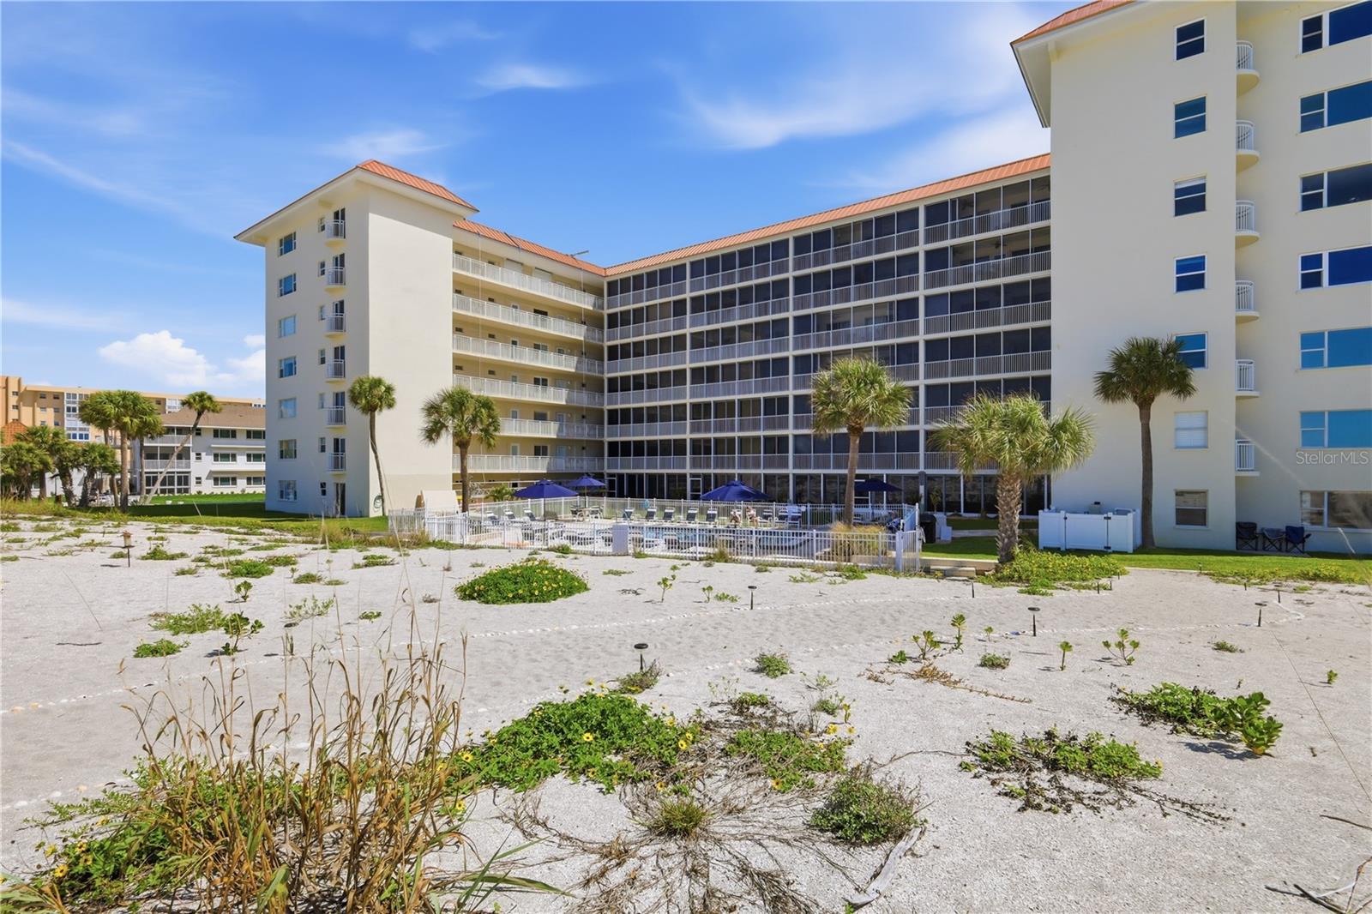
Wake up each day to the fresh sea air and the soothing sounds of coastal living in this beautiful beachfront condo on Venice Island in Venice, Florida. This desirable first-floor end unit offers convenience, privacy, and stunning views of both the pool and the Gulf. The unit features a fully renovated kitchen, in-unit laundry, and a new lanai with hurricane-impact sliders and turtle-friendly glare-proof lighting. Being sold fully furnished, this magnificent condo is move-in ready—perfect for enjoying the Florida lifestyle immediately. Ideally located just steps from the activity center and mail room, the property offers exceptional convenience within the community. This versatile property is perfect as a primary residence, vacation home, rental investment, or Airbnb opportunity. Boaters will love the proximity to the Freedom Boat Club, Venice Yacht Club, and the North Jetty Fishing Pier, all in walking distance. Life on Venice Island offers endless activities and amenities including tennis, pickleball, golf, theaters, parks, a dog beach, weekly farmers markets, craft fairs, and monthly downtown concerts. Enjoy the famous drum circle on the beach, along with countless restaurants, shopping, and outdoor recreation opportunities. The island is golf cart, bicycle, and e-bike friendly, with EV charging stations available. For aviation enthusiasts, Venice also features a nearby private airport. Experience the best of coastal Florida living in this exceptional beachfront condo.
/u.realgeeks.media/drpropertiesnow/DR_Logo_with_House_higher_resolution-removebg-preview_(1).png)
Additional Information
- Acres
- 1.22
- Floors
- Ceramic Tile
- Interior Features
- Ceiling Fans(s), Living Room/Dining Room Combo, Open Floorplan, Primary Bedroom Main Floor, Solid Surface Counters, Walk-In Closet(s), Window Treatments
- Cooling
- Central Air
- Heating
- Central
- Pool Description
- Child Safety Fence, Deck, In Ground, Outside Bath Access
- Exterior Features
- Lighting, Outdoor Grill, Sidewalk, Storage
- Construction
- Concrete
- Roof
- Built-Up
Listing courtesy of KELLER WILLIAMS ISLAND LIFE REAL ESTATE.
Mortgage Calculator
StellarMLS is the source of this information via Internet Data Exchange Program. All listing information is deemed reliable but not guaranteed and should be independently verified through personal inspection by appropriate professionals. Listings displayed on this website may be subject to prior sale or removal from sale. Availability of any listing should always be independently verified. Listing information is provided for consumer personal, non-commercial use, solely to identify potential properties for potential purchase. All other use is strictly prohibited and may violate relevant federal and state law. Data last updated on