511 Bayview Drive, Holmes Beach, FL 34217
- $4,995,000
- 4
- BD
- 5
- BA
- 3,353
- SqFt






- List Price
- $4,995,000
- MLS#
- A4675904
- Status
- ACTIVE
- Price Change
- ▼ $145,000 1787780623
- Days on Market
- 256
- Year built
- 2020
- Bedrooms
- 4
- Bathrooms
- 5
- Living area
- 3,353
- Area
- 3353
- Region
- Holmes Beach/Bradenton Beach
- Subdivision
- Sunrise Park
Property Description
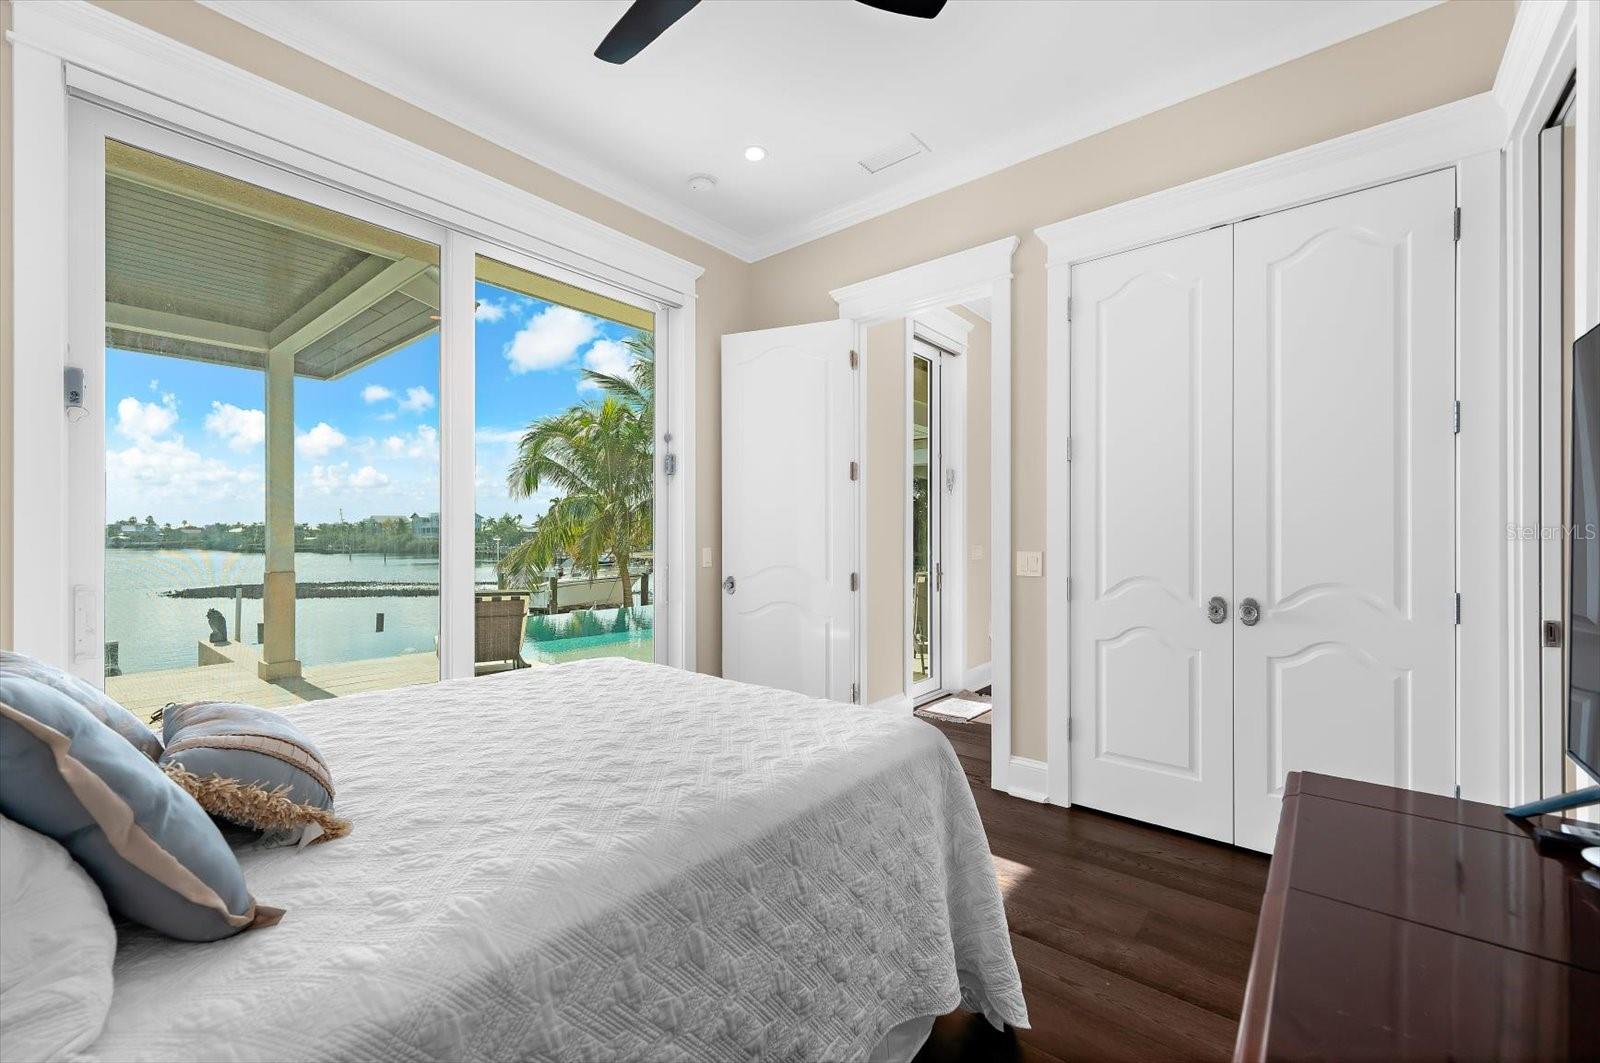
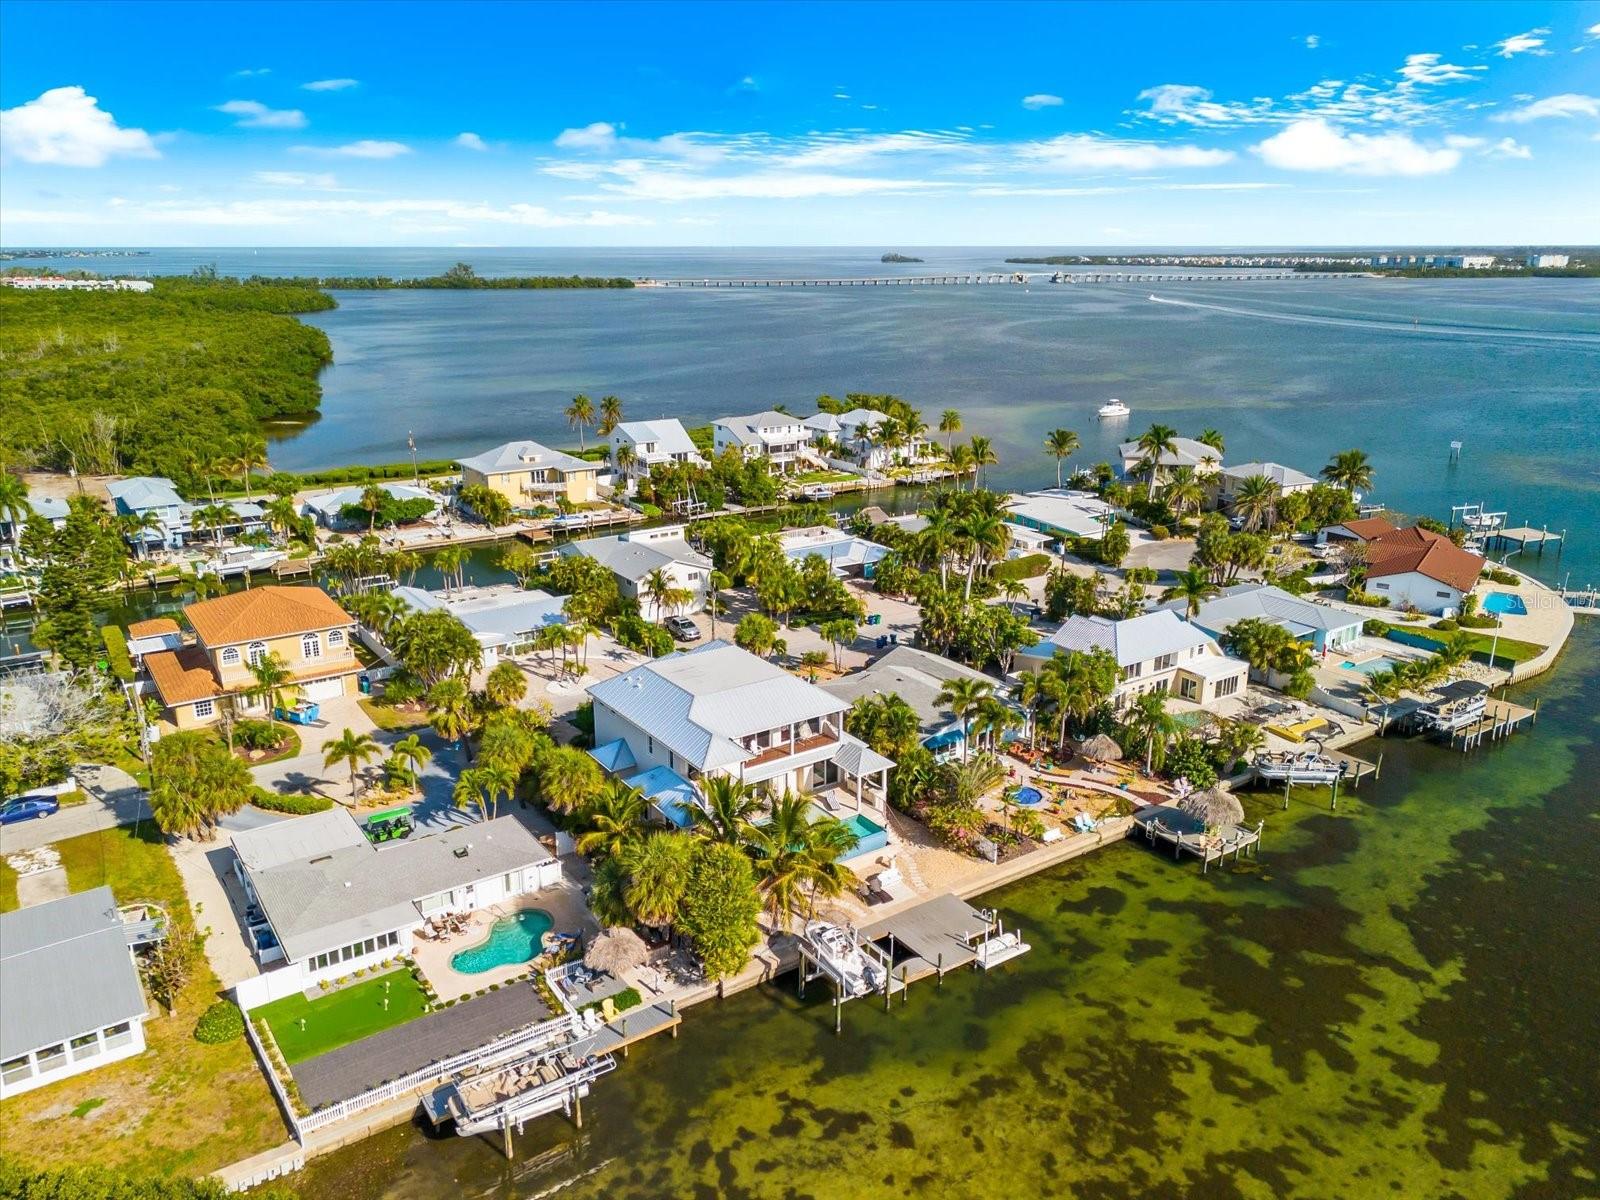
Experience the ultimate island paradise in this practically NEW CONSTRUCTION LUXURY WATERFRONT HOME, thoughtfully designed with solid concrete block construction and cutting-edge design and technology. Spanning over 3,300+ square feet, this stunning residence offers 4 bedrooms and 5 full bathrooms, blending elegance, durability, and effortless coastal living. Perfectly positioned just a few short blocks from the Gulf of America, the home also boasts PANORAMIC Intracoastal waterfront views, creating a rare and breathtaking dual-water lifestyle. The half-elevated design provides peace of mind while enhancing views and architectural appeal. Indoors, no detail has been overlooked. Highlights include a butler’s pantry, an upstairs coffee bar just outside the primary suite, and expansive open-concept living spaces ideal for both everyday comfort and entertaining. The luxurious primary retreat offers a serene escape with spa-inspired finishes and seamless indoor-outdoor flow. Step outside to your private waterfront oasis featuring an infinity pool, hot tub, and a fully equipped outdoor kitchen, all designed to maximize sunset views and coastal breezes. Whether hosting guests or enjoying a quiet evening under the stars, this outdoor space is truly exceptional. With waterfront living, modern luxury, and a premier island location, this home offers everything you could ask for—and more. A rare opportunity to own a refined coastal sanctuary that perfectly balances style, comfort, and location. Schedule your private showing today!
/u.realgeeks.media/drpropertiesnow/DR_Logo_with_House_higher_resolution-removebg-preview_(1).png)
Additional Information
- Acres
- 0.21
- Floors
- Ceramic Tile, Hardwood
- Interior Features
- Built-in Features, Cathedral Ceiling(s), Ceiling Fans(s), Crown Molding, Elevator, High Ceilings, Kitchen/Family Room Combo, PrimaryBedroom Upstairs, Solid Surface Counters, Thermostat, Walk-In Closet(s), Wet Bar, Window Treatments
- Cooling
- Central Air
- Heating
- Heat Pump
- Pool Description
- Chlorine Free, Heated, In Ground, Lighting, Salt Water
- Exterior Features
- Balcony, Lighting, Outdoor Grill, Outdoor Kitchen, Outdoor Shower, Permeable Paving, Private Mailbox, Private Yard, Sprinkler Metered
- Frontage
- Bay/Harbor, Canal Front, Intracoastal Waterway
- Construction
- Block, Stucco
- Roof
- Metal
- Parking
- Circular Driveway, Driveway, Oversized
Listing courtesy of SATO REAL ESTATE INC..
Mortgage Calculator
StellarMLS is the source of this information via Internet Data Exchange Program. All listing information is deemed reliable but not guaranteed and should be independently verified through personal inspection by appropriate professionals. Listings displayed on this website may be subject to prior sale or removal from sale. Availability of any listing should always be independently verified. Listing information is provided for consumer personal, non-commercial use, solely to identify potential properties for potential purchase. All other use is strictly prohibited and may violate relevant federal and state law. Data last updated on