6631 Waters Edge Way, Lakewood Ranch, FL 34202
- $955,000
- 3
- BD
- 3
- BA
- 2,546
- SqFt






- List Price
- $955,000
- MLS#
- A4669886
- Status
- PENDING
- Price Change
- ▲ $30,000 1778037014
- Days on Market
- 242
- Year built
- 1998
- Bedrooms
- 3
- Bathrooms
- 3
- Half baths
- 1
- Living area
- 2,546
- Area
- 2546
- Region
- Bradenton/Lakewood Ranch/Lakewood Rch
- Subdivision
- Edgewater
Property Description
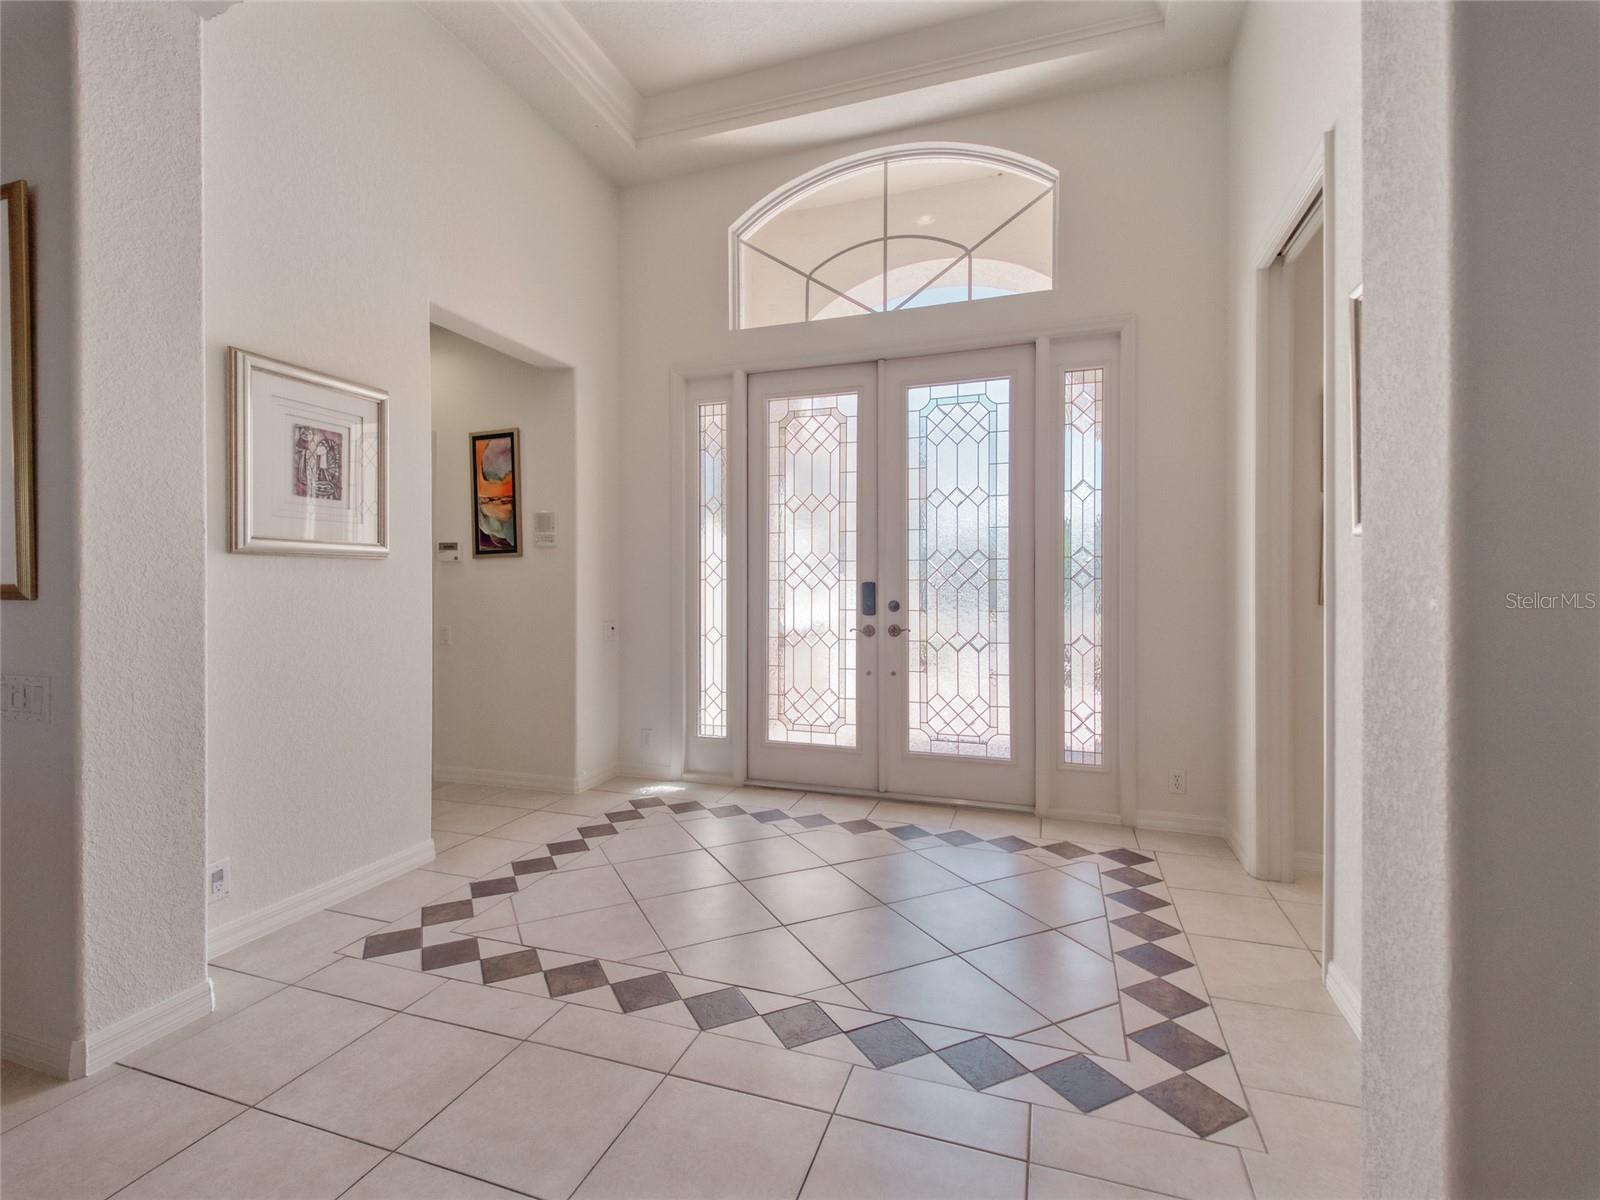
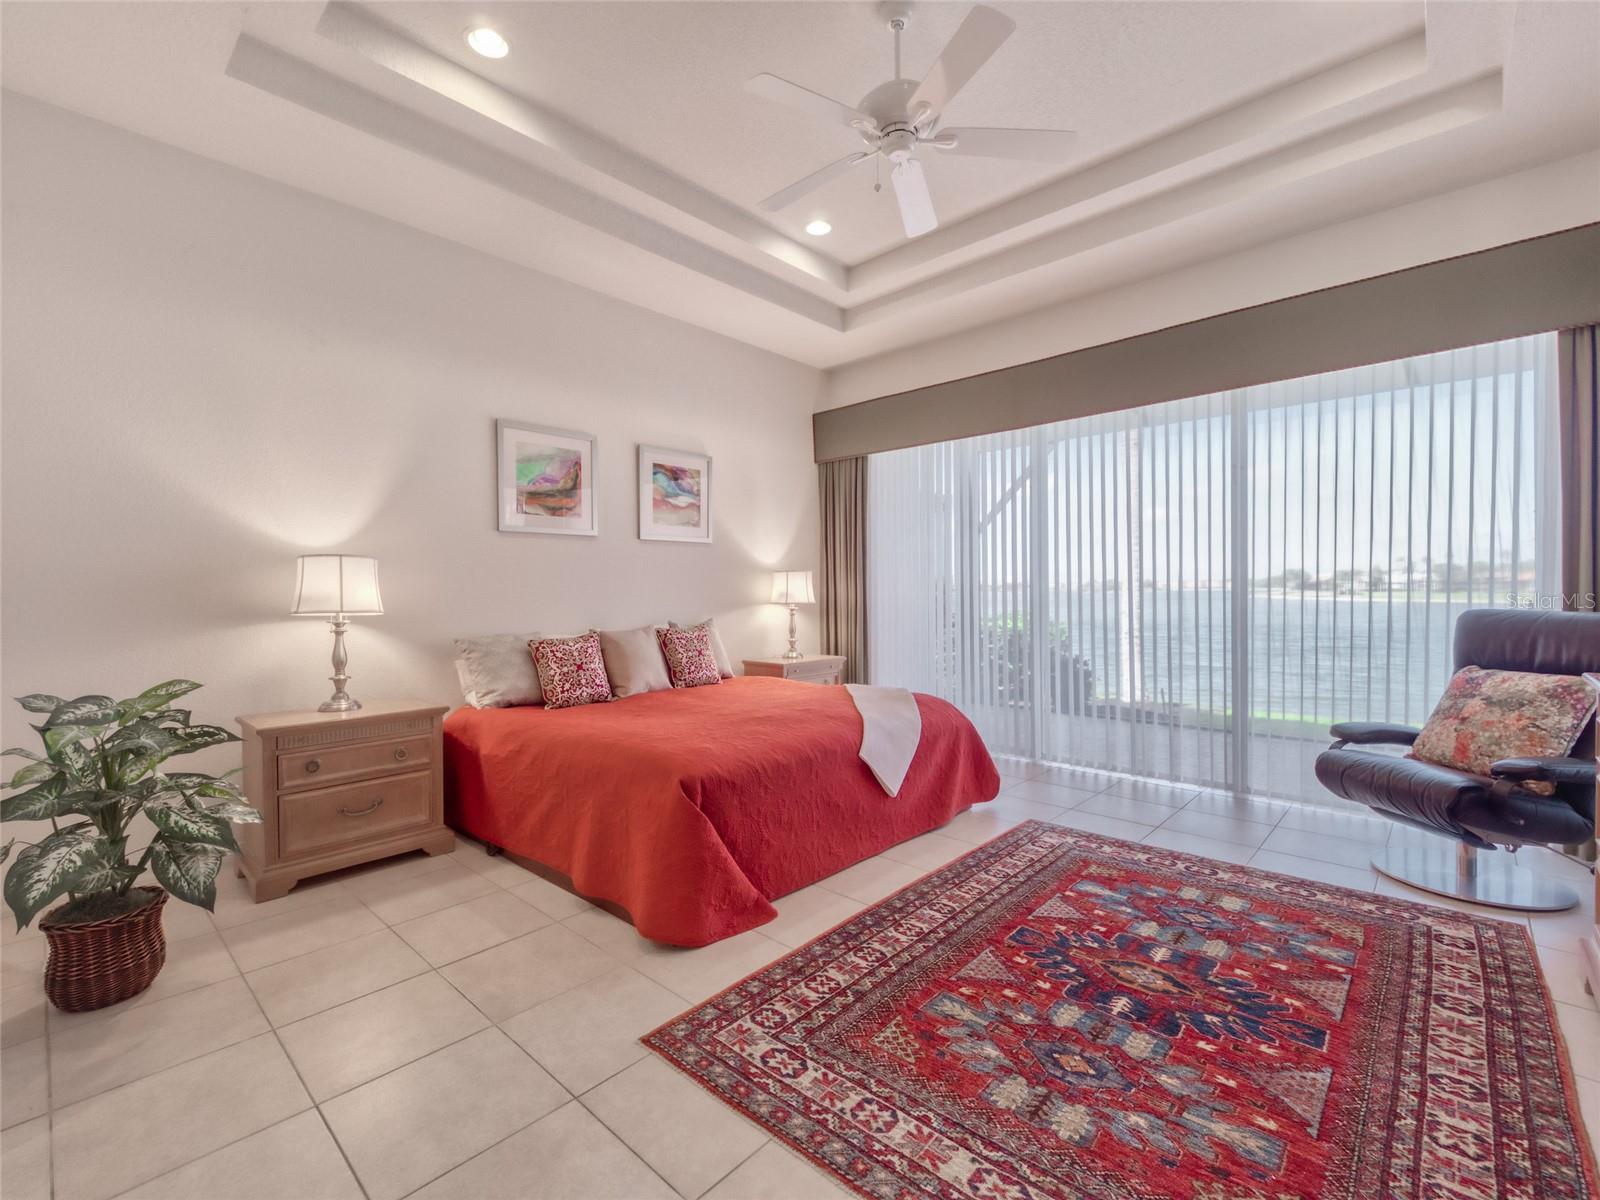
EXPERIENCE THE ULTIMATE LUXURY OF LAKEFRONT LIVING!! BACK ON THE MARKET!! **NEW TILE ROOF & SEAMLESS GUTTERS JUST INSTALLED!!** This is a UNIQUE OPPORTUNITY to live in an EXQUISITE HOME in a PREMIER LOCATION w/ TRANQUIL WATER VIEWS! Take pleasure in the exceptional & timeless features of this Elegant & Classic residence. Custom Built by Arthur Rutenberg, this home is ideally located on the banks of majestic Lake Uihlein, a private 153-acre lake fed by natural springs. An adjacent Waterside Park offers a buffer of Natural Beauty. Enter the property via a CIRCULAR DRIVEWAY leading to a spacious Side-Entry 2-CAR GARAGE. Double Entry Doors welcome you to a very impressive Residence, featuring an ideal Spacious & Open Floor Plan w/ Tall 12’ Ceilings, 8’ Doors, Crown Molding & Large Windows to allow daily doses of natural light. Abundant space for living & entertaining with 3 BEDROOMS + DEN & 2 1/2 BATHS in 2,546 sf. Enjoy amazing WATER VIEWS from several rooms. ~The Expansive Gourmet Kitchen is equipped w/ stainless steel appliances, pull-out shelving, abundant counter space & ample storage - while a large window in the Kitchen Dining Area displays panoramic views of the Lake. ~The sunlit & grand Family Room is stylishly customized w/ Built-in Shelves & a Gas Fireplace. The Spacious Primary Suite features a WALL of SLIDING DOORS, leading to an extended Lanai on the Lake. Experience the convenience of 2 Walk-In Closets & an En-Suite Bathroom with a Jetted Tub, Walk-In Shower, Water Closet and Double Sinks. ~Two additional private Bedrooms share a Full Bathroom – ideal for guests or family. ~A spacious 4th Bedroom or Office/Den provides flexible work or bonus space. ~An elegant formal Dining Room offers a private space for entertaining & family dining. Take advantage of the unique Indoor/Outdoor Florida Lifestyle as you Entertain, Dine or Relax on the Extended Lanai - w/ Panoramic Screens to maximize LAKE VIEWS, an Outdoor Kitchen w/ a Gas Barbeque & Outdoor Shower. Swim, Refresh & Rejuvenate in the heated Pool & Spa. The Lanai is a tranquil morning spot to watch the water birds & sip coffee. In the evening, you will have a front row seat to experience BREATHTAKING SUNSETS over the Lake. The large 2-Car Garage w/ Workshop & Epoxy Floor features extended height, extra width & abundant storage. Additionally this extraordinary home features a New A/C 2024 & Gas Water Heater 2022 & Central Vacuum System. Edgewater Village is a Premier, Gated community centrally-located in Lakewood Ranch & featuring both Privacy & Convenience for residents. Imagine living among lush, mature landscaping & tranquil water views – while also located within walking or biking distance to Lakewood Ranch Main Street, next to the Lakewood Ranch Country Club & across the street from Sarasota Polo Club! Edgewater Village residents can enjoy walks around the Lake, relaxing at the Gazebo, Fishing from a Private Pier & access to Small Boat Storage. Access everything in minutes- I-75 for quick travel, UTC Center for shopping, fine restaurants & attractions, Lakewood Ranch trails, parks & events, Lakewood Ranch Medical Center, Waterside farmers markets, downtown Sarasota dining & culture, St. Armand’s Circle, Award-Winning Gulf Beaches & Sarasota Airport. Discover why Lakewood Ranch is the #1 selling planned community in the US!! This is your Florida Paradise - in idyllic Edgewater Village – Lakewood Ranch.
/u.realgeeks.media/drpropertiesnow/DR_Logo_with_House_higher_resolution-removebg-preview_(1).png)
Additional Information
- Taxes
- $3,281
- HOA
- Yes
- Acres
- 0.23
- Floors
- Ceramic Tile, Hardwood
- Interior Features
- Ceiling Fans(s), Central Vaccum, Eat-in Kitchen, High Ceilings, Open Floorplan, Primary Bedroom Main Floor, Solid Surface Counters, Walk-In Closet(s), Window Treatments
- Cooling
- Central Air
- Heating
- Central
- Pool Description
- Heated, In Ground
- Exterior Features
- Garden, Hurricane Shutters, Lighting, Outdoor Grill, Outdoor Kitchen, Sidewalk, Sliding Doors
- Frontage
- Lake Front
- Construction
- Block, Stucco
- Roof
- Tile
- Parking
- Driveway, Garage Faces Side
Listing courtesy of FINE PROPERTIES.
Mortgage Calculator
StellarMLS is the source of this information via Internet Data Exchange Program. All listing information is deemed reliable but not guaranteed and should be independently verified through personal inspection by appropriate professionals. Listings displayed on this website may be subject to prior sale or removal from sale. Availability of any listing should always be independently verified. Listing information is provided for consumer personal, non-commercial use, solely to identify potential properties for potential purchase. All other use is strictly prohibited and may violate relevant federal and state law. Data last updated on