1634 Sunset Preserve Way, Port Charlotte, FL 33953
- $359,990
- 3
- BD
- 2
- BA
- 1,720
- SqFt





- List Price
- $359,990
- MLS#
- A4582088
- Status
- PENDING
- Price Change
- ▼ $9,000 1695922759
- Days on Market
- 119
- Year built
- 2023
- Bedrooms
- 3
- Bathrooms
- 2
- Living area
- 1,720
- Area
- 1720
- Region
- Port Charlotte
- Subdivision
- Hammocks
Property Description
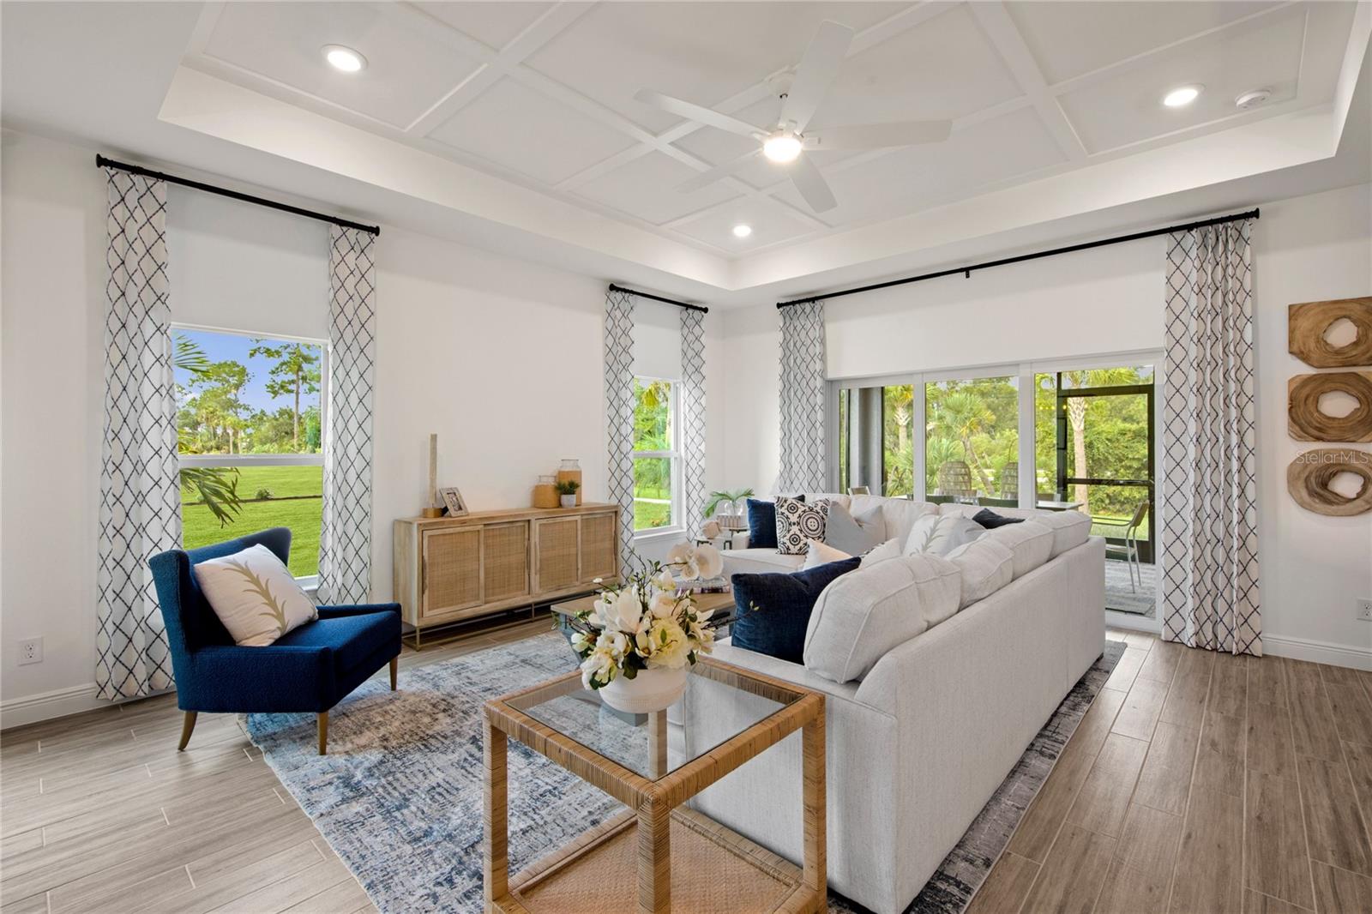
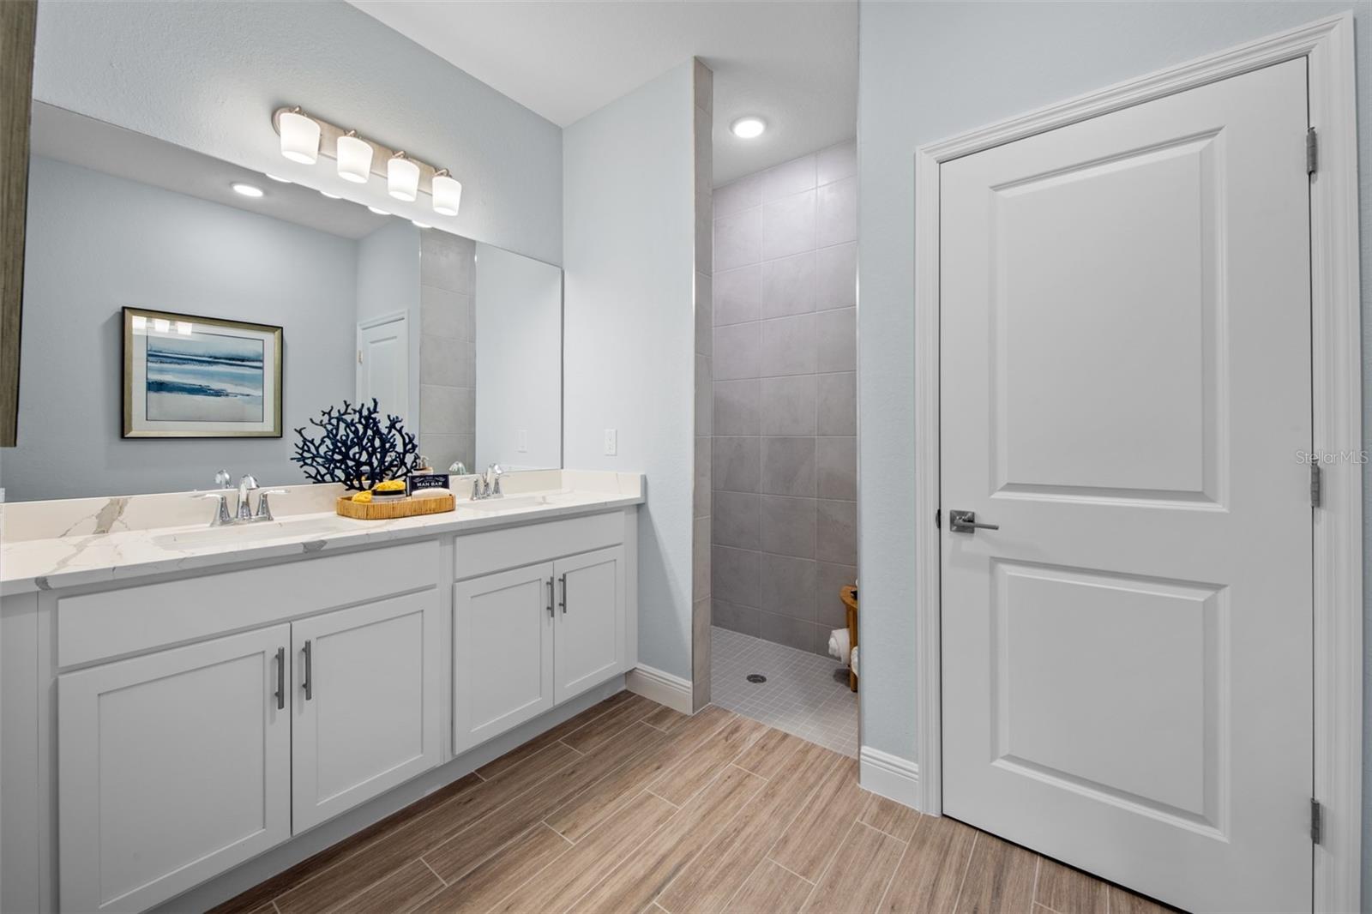
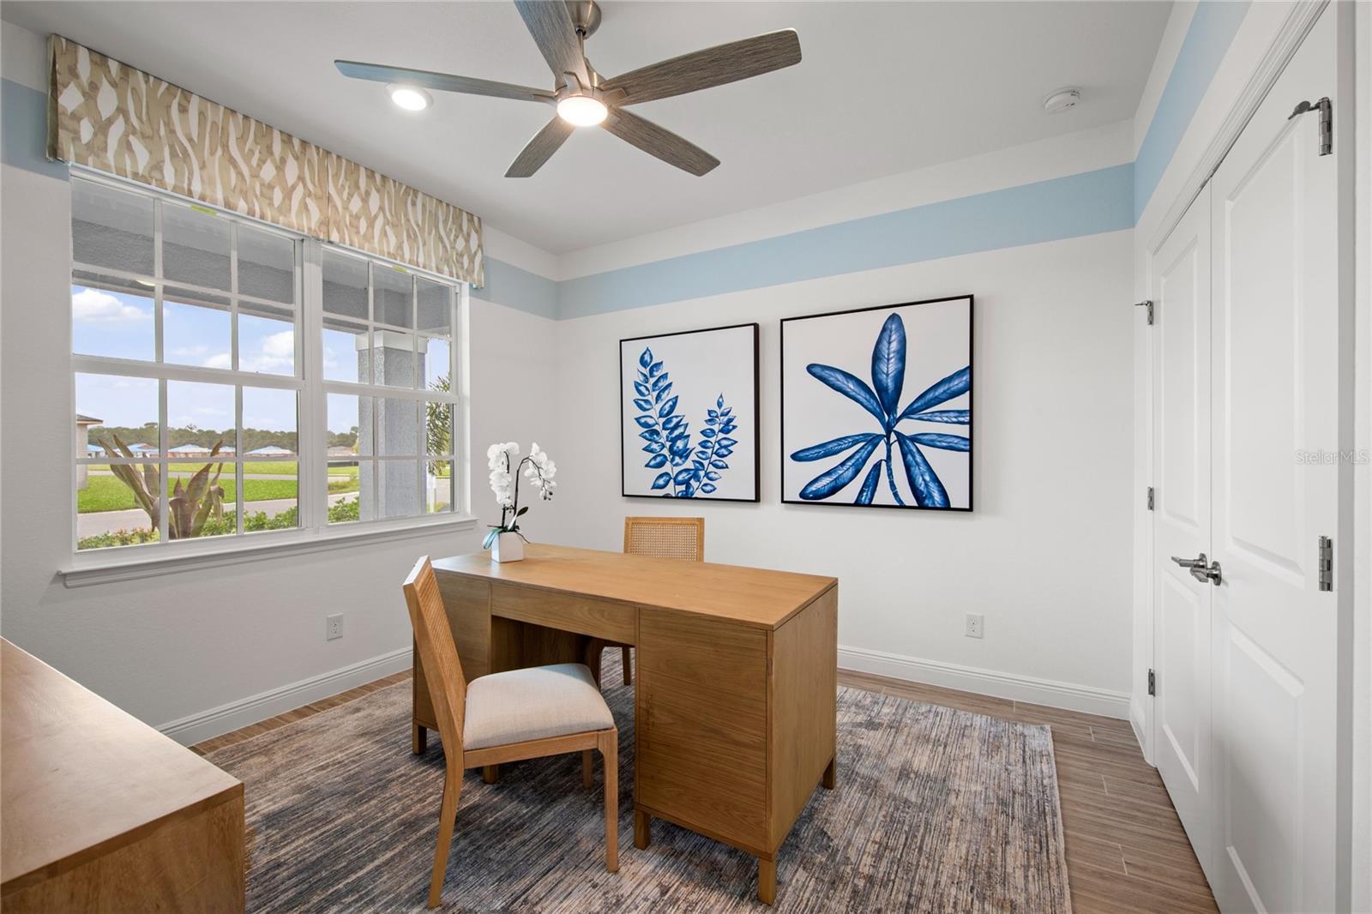
MOVE IN READY!!!! NEW CONSTRUCTION WITH WARRANTY! With a welcoming front porch that’s oh-so neighborly and a large covered lanai, you’ll spend just as much time outside as inside – exactly how you envisioned your Florida lifestyle. The spaciousness of adjoining dining and great rooms are equally suited for entertaining, movie, and game nights or whipping up your specialty dish in the open kitchen, which offers plenty of storage and counter space with a walk-in pantry and an island. The home offers secluded bedrooms for privacy or the flexibility of a home office. The relaxing primary suite has two walk-in closets and a tiled shower, a linen closet, and two sinks in its bathroom. Located in one of the fastest-growing areas of Charlotte County, close to white-sand Gulf of Mexico beaches, shopping, dining & entertainment, this community attracts homebuyers who want the convenience of proximity with the solitude of a new construction home. West Port’s 450 acres are designed around Charlotte County’s public Centennial Park, including a new recreational & aquatic center, giving access to outdoor/indoor activities, soccer & ballfields, a 50-meter pool, & an 18-hole disc golf course, as well as miles of sidewalks & extra-wide multimodal trails, a fishing lake & a playground. Within walking distance of the Charlotte Sports Park, the Tampa Bay Rays’ spring training home, the community is also close to the Port Charlotte Town Center, boat launches, schools & healthcare facilities, & within 20 miles of Manasota Key beaches & Downtown Wellen Park. Pictures & virtual tour are of like model and are intended for display purposes only.
/u.realgeeks.media/drpropertiesnow/DR_Logo_with_House_higher_resolution-removebg-preview_(1).png)
Additional Information
- Taxes
- $2,260
- HOA
- Yes
- Acres
- 0.16
- Floors
- Carpet, Ceramic Tile, Epoxy
- Interior Features
- Kitchen/Family Room Combo, Living Room/Dining Room Combo, Primary Bedroom Main Floor, Open Floorplan, Pest Guard System, Split Bedroom, Stone Counters, Thermostat, Tray Ceiling(s), Walk-In Closet(s)
- Cooling
- Central Air
- Heating
- Central
- Exterior Features
- Irrigation System, Rain Gutters
- Construction
- Block, Concrete, Stucco
- Roof
- Shingle
Listing courtesy of CHRISTOPHER ALAN REALTY, LLC.
Mortgage Calculator
StellarMLS is the source of this information via Internet Data Exchange Program. All listing information is deemed reliable but not guaranteed and should be independently verified through personal inspection by appropriate professionals. Listings displayed on this website may be subject to prior sale or removal from sale. Availability of any listing should always be independently verified. Listing information is provided for consumer personal, non-commercial use, solely to identify potential properties for potential purchase. All other use is strictly prohibited and may violate relevant federal and state law. Data last updated on