31 Wild Cat Lane, Ormond Beach, FL 32174
- $450,000
- 3
- BD
- 2
- BA
- 2,317
- SqFt




- List Price
- $450,000
- MLS#
- 1228342
- Status
- ACTIVE
- Days on Market
- 24
- Year built
- 2001
- Bedrooms
- 3
- Bathrooms
- 2
- Living area
- 2,317
- Region
- 46 - Ormond N of Tomoka River, E of US1
- Subdivision
- Ormond Lakes
- Neighborhood
- 46 - Ormond N of Tomoka River, E of US1
Property Description
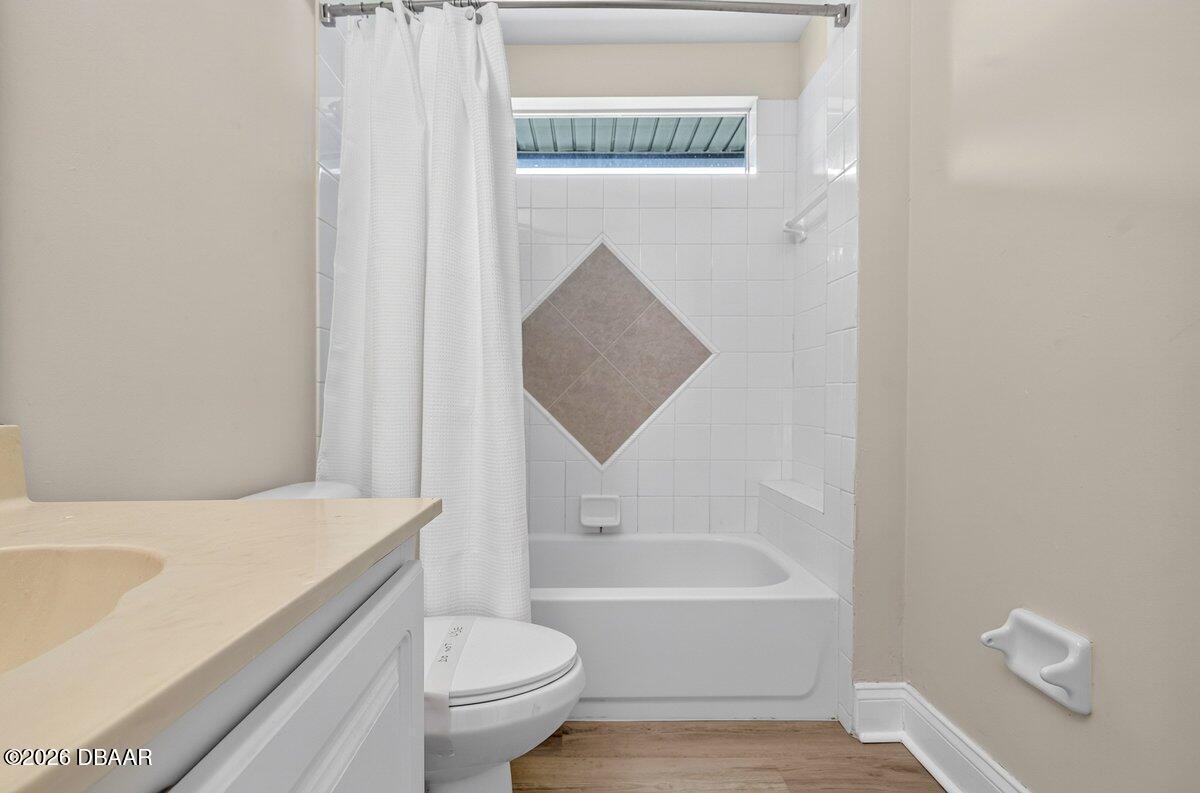
Welcome home to this beautifully maintained 3-bedroom, 2-bath residence tucked away on a quiet cul-de-sac street! From the moment you step inside, soaring ceilings and a warm, welcoming layout set the tone. The spacious living room features a cozy gas fireplace, while the formal dining room offers plenty of space for entertaining. The kitchen is a true standout with stainless steel appliances, a breakfast bar, abundant cabinet and counter space, a large pantry, and a sunny breakfast nook -- perfect for casual mornings. A versatile bonus room at the back of the home adds flexible space for a home office, gym, or reading retreat. The primary suite offers double closets and an en-suite bath with double sinks and a step-in shower, while two additional bedrooms share a full bath with tub/shower combo conveniently situated between them. An interior laundry room and two-car garage add everyday convenience. Outside, enjoy true privacy in the fully fenced backyard with a paver patio... ...ideal for grilling, relaxing, or entertaining under the stars. Nestled in the sought-after Ormond Lakes community, residents enjoy an impressive lineup of amenities including a recently renovated clubhouse, sparkling community pool, tennis and pickleball courts, a fishing pier, and miles of scenic sidewalks perfect for walking or cycling. Ideally situated just minutes from Tomoka State Park and the sandy shores of the beach, with quick and convenient access to I-95. Updates include roof 2019, AC 2019, water heater 2024. Schedule your private showing today! Square footage received from tax rolls. All information recorded in the MLS intended to be accurate but cannot be guaranteed.
/u.realgeeks.media/drpropertiesnow/DR_Logo_with_House_higher_resolution-removebg-preview_(1).png)
Additional Information
- Acres
- 0.17
- Interior Features
- Breakfast Bar, Breakfast Nook, Ceiling Fan(s), Entrance Foyer, Eat-in Kitchen, His and Hers Closets, Open Floorplan, Pantry, Primary Downstairs, Primary Bathroom - Shower No Tub, Split Bedrooms, Walk-In Closet(s)
- Cooling
- Electric
- Heating
- Central, Electric
- Roof
- Shingle
Listing courtesy of Realty Pros Assured.