697 John Anderson Drive, Daytona Beach, FL 32124
- $849,900
- 3
- BD
- 3
- BA
- 2,665
- SqFt



- List Price
- $849,900
- MLS#
- 1228307
- Status
- ACTIVE
- Price Change
- ▼ $50,000 1786037093
- Days on Market
- 70
- Year built
- 1953
- Bedrooms
- 3
- Bathrooms
- 3
- Living area
- 2,665
- Region
- 17 - Ormond Beach Peninsula N of 40
- Subdivision
- Bellewood
- Neighborhood
- 17 - Ormond Beach Peninsula N of 40
Property Description
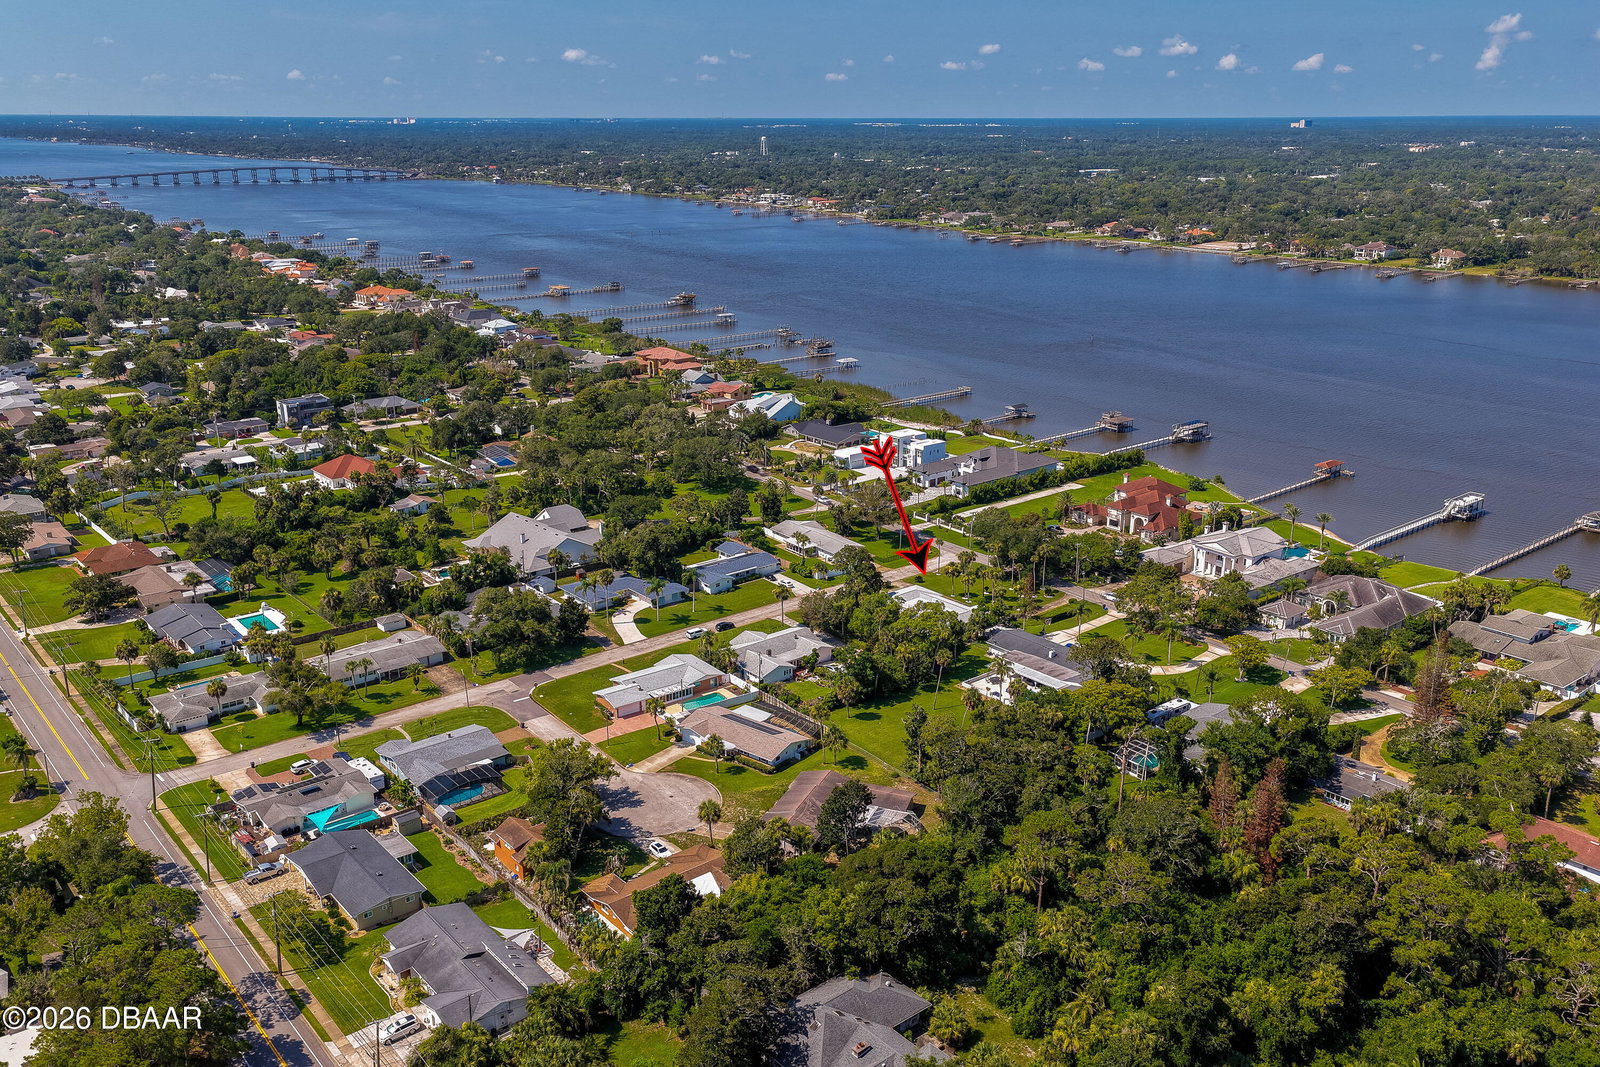
John Anderson Drive...Beautiful homes on a scenic drive with the Intracoastal River to the west and a short drive to the World's Most Famous Beach to the east. Nestled on a desirable ½ acre corner lot along prestigious John Anderson Drive, this beautifully landscaped and updated home offers the perfect blend of privacy, convenience, and coastal living. Set back from the road with expansive front and side entry circular driveways, the property makes an impressive first impression while providing ample parking for family and guests. Designed for both grand entertaining and quiet evenings at home, this spacious residence comfortably hosts large gatherings, weekend visitors, and intimate dinners for four. With generous square footage, everyone has room to relax, recharge, and enjoy their own private space. One of the home's most distinctive features is its combination of a cozy double-sided wood-burning fireplace and a sparkling screened pool, allowing you to enjoy cool winter evenings by the fire and sunny afternoons poolside. Conveniently located near SR40, from boutique shopping and exceptional restaurants to boating, fishing, paddleboarding, and beach days, everything that makes coastal living special is just minutes away. Isn't it your turn to experience breathtaking sunrises over the Atlantic, spectacular sunsets along the Intracoastal, and the unmatched lifestyle that comes with a John Anderson Drive address? Recent updates provide added peace of mind, including a new roof (2026), 2 AC's (2026), 2 water heaters (2025), Pella windows (2024), exterior painted (2025). See Updates in Document tab for more information.
/u.realgeeks.media/drpropertiesnow/DR_Logo_with_House_higher_resolution-removebg-preview_(1).png)
Additional Information
- Acres
- 0.54
- Interior Features
- Breakfast Bar, Breakfast Nook, Ceiling Fan(s), Entrance Foyer, Eat-in Kitchen, His and Hers Closets, Kitchen Island, Open Floorplan, Pantry, Primary Bathroom - Shower No Tub, Walk-In Closet(s)
- Cooling
- Central Air, Electric
- Heating
- Central, Electric
- Roof
- Other, Shingle
Listing courtesy of Adams, Cameron & Co., Realtors.