1510 Brayton Circle, Deltona, FL 32725
- $377,000
- 3
- BD
- 2
- BA
- 1,806
- SqFt




- List Price
- $377,000
- MLS#
- 1228292
- Status
- PENDING
- Days on Market
- 10
- Closing Date
- Jul 16, 2026
- Year built
- 2003
- Bedrooms
- 3
- Bathrooms
- 2
- Living area
- 1,806
- Region
- 91 - Deltona
- Subdivision
- Deltona
- Neighborhood
- 91 - Deltona
Property Description
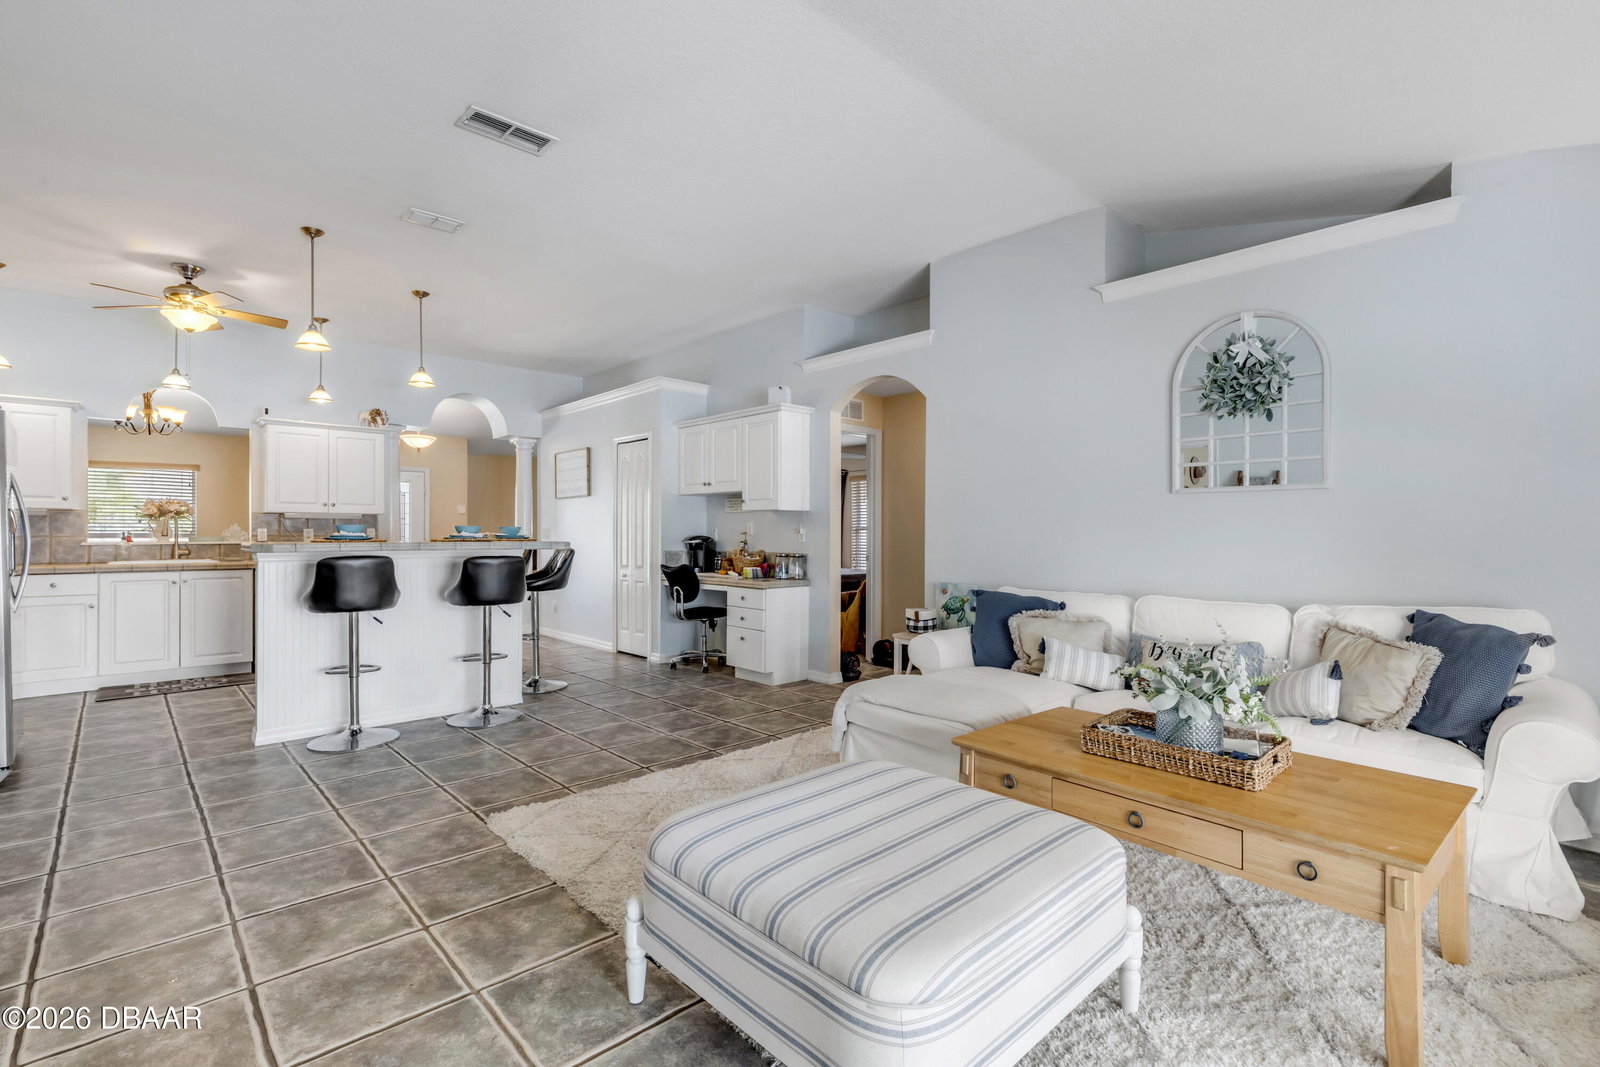
Welcome to this beautifully maintained 3-bedroom, 2-bathroom pool home in the desirable Saxon Ridge community of Deltona, offering 1,806 square feet of comfortable single-story living. Fresh landscaping enhances the curb appeal and creates a warm welcome as you arrive. Inside, you'll find a spacious and versatile layout featuring a formal dining room and a flexible front room that can be used as a living room, home office, or game room. The heart of the home is the open-concept living area, where vaulted ceilings and large sliding glass doors fill the space with natural light. The expansive kitchen overlooks the living room and boasts a large center island with breakfast bar seating, stainless steel appliances, and abundant cabinet and counter space, making it ideal for everyday living and entertaining. The split-bedroom floor plan provides added privacy, with the spacious primary suite featuring an en suite bathroom complete with a large vanity, soaking tub, separate walk-in shower, and generous storage. Outside, relax on the covered, screened lanai overlooking your private in-ground pool with beautiful waterfall features, all surrounded by a fully fenced backyard for added privacy. Residents of Saxon Ridge enjoy access to a community clubhouse and pool. Conveniently located with easy access to I-4, this home offers a convenient commute to Orlando and is close to restaurants, grocery stores, parks, and nearby lakes for recreation. This exceptional home combines space, comfort, and a fantastic location in one inviting package. Mortgage savings may be available for buyers of this listing.
/u.realgeeks.media/drpropertiesnow/DR_Logo_with_House_higher_resolution-removebg-preview_(1).png)
Additional Information
- Acres
- 0.27
- Interior Features
- Breakfast Bar, Ceiling Fan(s), Kitchen Island, Open Floorplan, Split Bedrooms, Primary Bathroom -Tub with Separate Shower, Vaulted Ceiling(s), Walk-In Closet(s)
- Cooling
- Central Air
- Heating
- Central, Electric
- Exterior Features
- Other
- Roof
- Shingle
Listing courtesy of Redfin Corporation.