648 Pelican Bay Drive, Daytona Beach, FL 32119
- $409,999
- 3
- BD
- 2
- BA
- 2,216
- SqFt




- List Price
- $409,999
- MLS#
- 1225619
- Status
- ACTIVE
- Days on Market
- 146
- Year built
- 1981
- Bedrooms
- 3
- Bathrooms
- 2
- Living area
- 2,216
- Region
- 31 - Daytona S of Beville, W of Nova
- Subdivision
- Pelican Bay
- Neighborhood
- 31 - Daytona S of Beville, W of Nova
Property Description
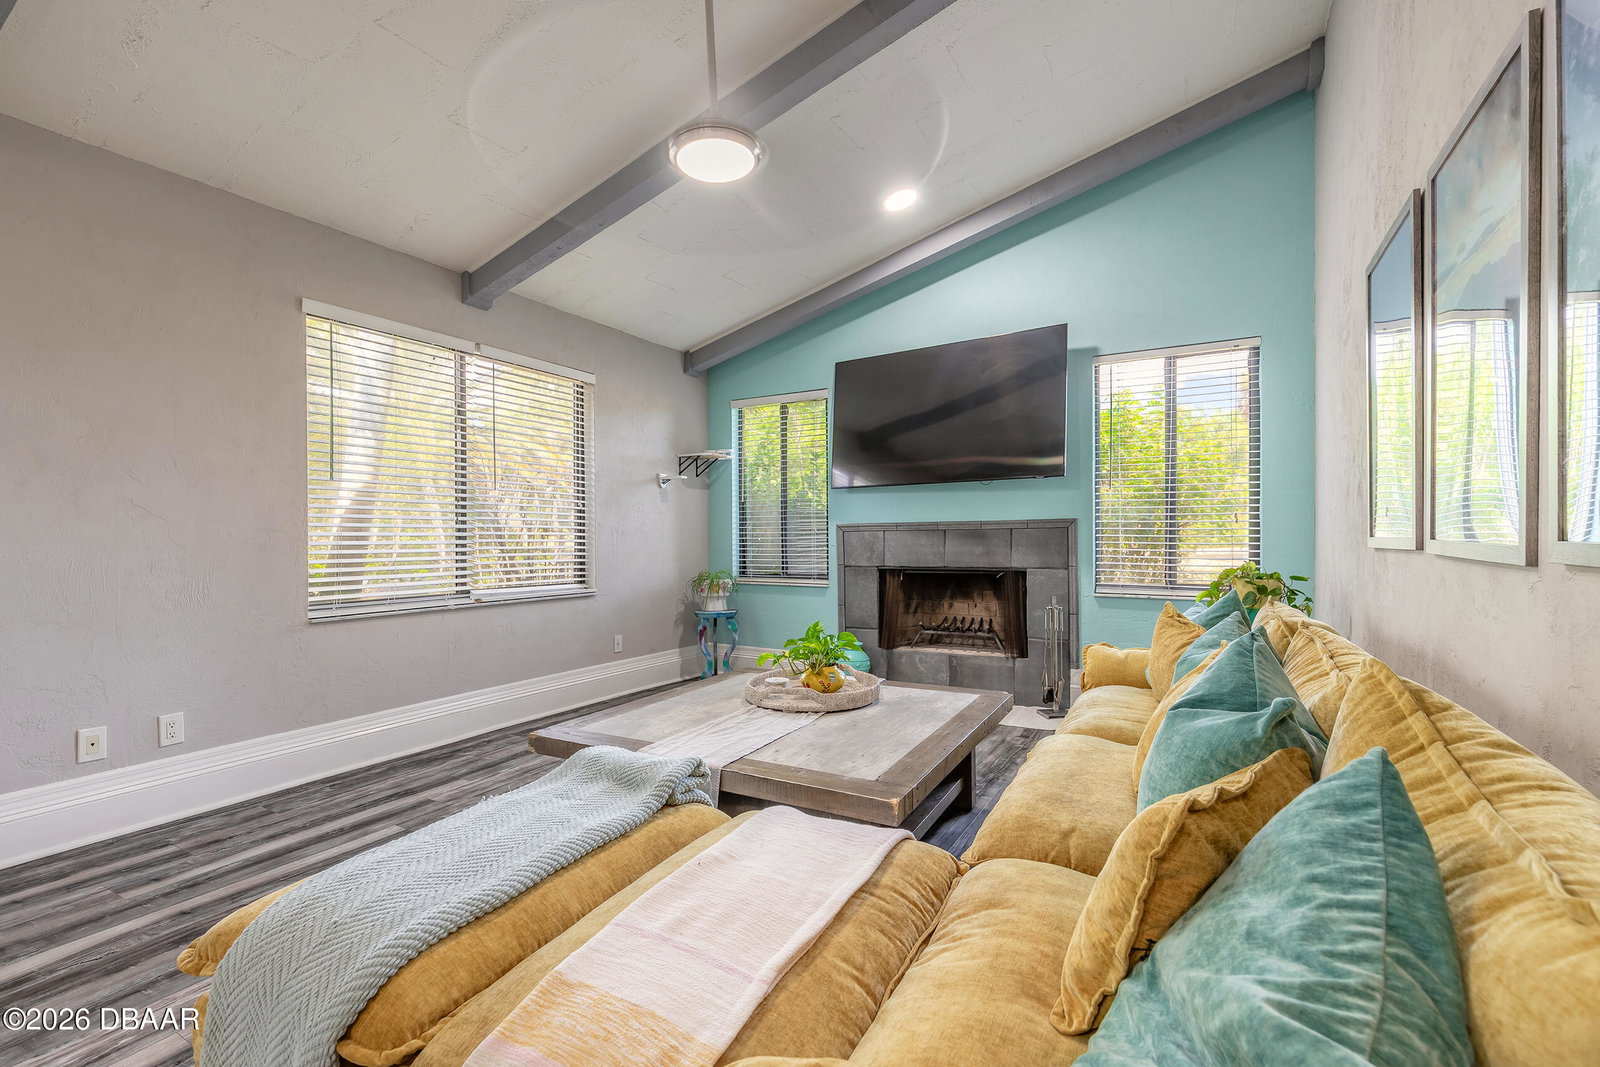
Welcome to this beautifully updated 3 bedroom 2 bathroom home with a versatile bonus room and a fully enclosed sunroom overlooking the backyard. This home is located in the highly desirable Pelican Bay. Situated on an oversized lot along a peaceful canal, this home offers tranquil water views and a relaxing outdoor setting that truly feels like your own private oasis. A brand new roof will be installed within the next 30 days and the home also features a 2026 water heater and a 2020 AC system, providing added value and peace of mind for the future homeowner. Inside you will find a light filled open concept floor plan featuring new flooring, fresh interior and exterior paint, updated light fixtures, smart switches throughout, and beautifully remodeled bathrooms with tasteful finishes. The spacious living area is anchored by a charming wood-burning fireplace, creating a warm and inviting focal point for gatherings and cozy evenings at home. The flexible bonus room can easily serve as a fourth bedroom, home office, or den depending on your needs, while the enclosed sunroom offers the perfect space to relax and enjoy views of the spacious backyard and canal. The backyard is fully fenced with wrought iron fencing and includes a children's playscape and fire pit area, creating an inviting outdoor oasis with plenty of room to entertain or unwind. Additional features include a two car garage and a generously sized yard with excellent curb appeal. Conveniently located near I-95 and I-4 for an easy commute and just minutes from shopping, dining and area beaches, this move in ready home offers comfort, flexibility and lifestyle all in one beautiful package.
/u.realgeeks.media/drpropertiesnow/DR_Logo_with_House_higher_resolution-removebg-preview_(1).png)
Additional Information
- Acres
- 0.38
- Interior Features
- Breakfast Bar, Ceiling Fan(s), Jack and Jill Bath, Open Floorplan, Pantry, Primary Bathroom - Shower No Tub, Split Bedrooms, Vaulted Ceiling(s), Walk-In Closet(s)
- Cooling
- Central Air
- Heating
- Central
- Exterior Features
- Fire Pit
- Roof
- Shingle
Listing courtesy of Century 21 Sundance Realty.