1124 Waverly Drive, Daytona Beach, FL 32118
- $429,000
- 2
- BD
- 3
- BA
- 1,676
- SqFt




- List Price
- $429,000
- MLS#
- 1224881
- Status
- PENDING
- Price Change
- ▼ $9,900 1784607503
- Days on Market
- 141
- Closing Date
- Aug 22, 2026
- Year built
- 1958
- Bedrooms
- 2
- Bathrooms
- 3
- Half baths
- 1
- Living area
- 1,676
- Region
- 15 - Daytona Peninsula N of Seabreeze
- Subdivision
- Whanorsham
- Neighborhood
- 15 - Daytona Peninsula N of Seabreeze
Property Description
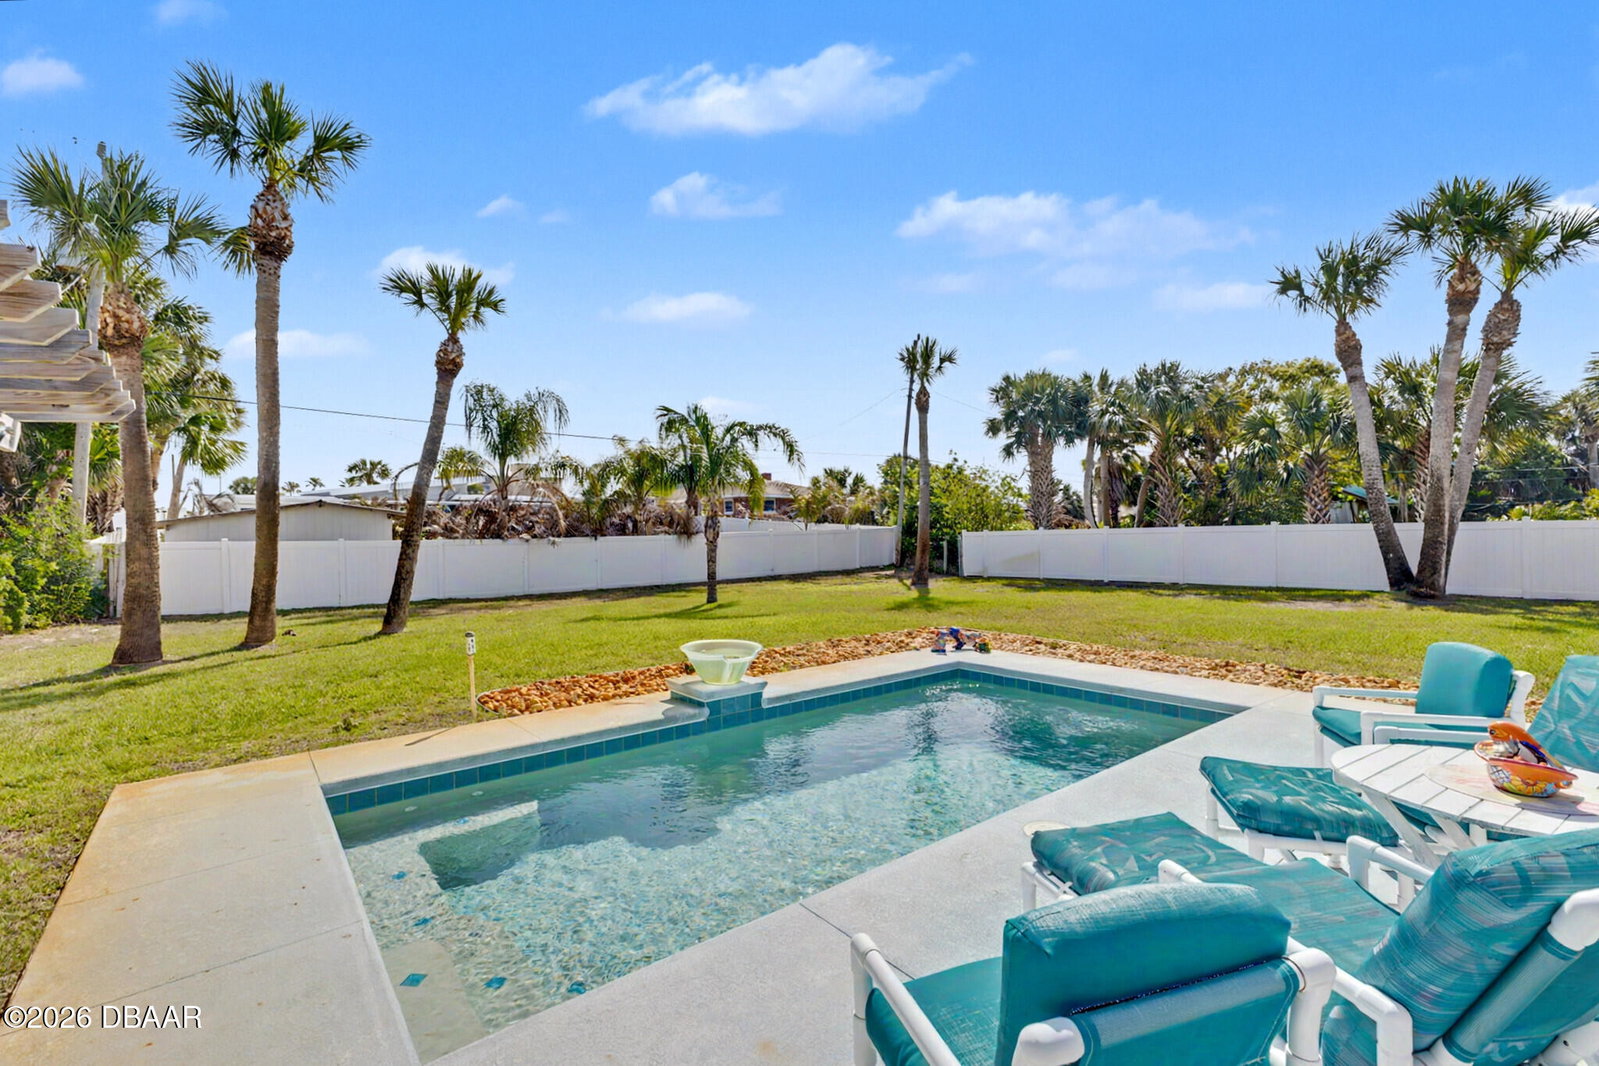
Welcome to your dream coastal retreat! This lovely, move-in ready beach bungalow is perfectly located within walking distance to the beach, offering the ultimate Florida lifestyle. Step outside to your private oasis featuring a heated saltwater pool and a spacious patio--perfect for relaxing or entertaining. Enjoy your morning coffee on the covered front porch with a newly extended Trex deck, ideal for soaking in the coastal breeze. Inside, you'll find a bright and airy layout filled with natural light from abundant windows throughout. This home features no carpet, offering both style and easy maintenance. The large family room provides plenty of space to gather, while the open dining and living room combination creates a seamless flow for entertaining. The dining area is enhanced with a built-in bar, adding a touch of charm and convenience. The kitchen is beautifully updated with stylish quartz countertops, soft-close cabinetry, and pull-out shelves--designed for both function an and elegance. Additional highlights include a spacious garage with a separate storage area for all your beach and pool essentials, plus a convenient half bath--perfect for guests coming in from the pool. For added peace of mind, the home is equipped with a whole house generator and hurricane shutters. Don't miss your chance to own this charming coastal gem--come see it today and fall in love! A/C 2020( it is a coastal with a transferable 10 year warranty) Roof is 5 years old. Hybrid hot water heater is 13 years old. Updated electrical. House is on a crawl space Please note: The rust on the driveway has been cleaned off.
/u.realgeeks.media/drpropertiesnow/DR_Logo_with_House_higher_resolution-removebg-preview_(1).png)
Additional Information
- Acres
- 0.34
- Interior Features
- Ceiling Fan(s), Open Floorplan, Primary Bathroom - Shower No Tub
- Cooling
- Central Air, Electric
- Heating
- Central, Electric
- Exterior Features
- Storm Shutters
- Roof
- Shingle
Listing courtesy of EXP Realty LLC.