6455 Renaissance Drive, Port Orange, FL 32128
- $550,000
- 3
- BD
- 2
- BA
- 2,129
- SqFt




- List Price
- $550,000
- MLS#
- 1222881
- Status
- PENDING
- Price Change
- ▼ $30,000 1782436219
- Days on Market
- 170
- Closing Date
- Jul 31, 2026
- Year built
- 1997
- Bedrooms
- 3
- Bathrooms
- 2
- Living area
- 2,129
- Region
- 22 - Port Orange S of Dunlawton, W of 95
- Subdivision
- Cypress Head
- Neighborhood
- 22 - Port Orange S of Dunlawton, W of 95
Property Description
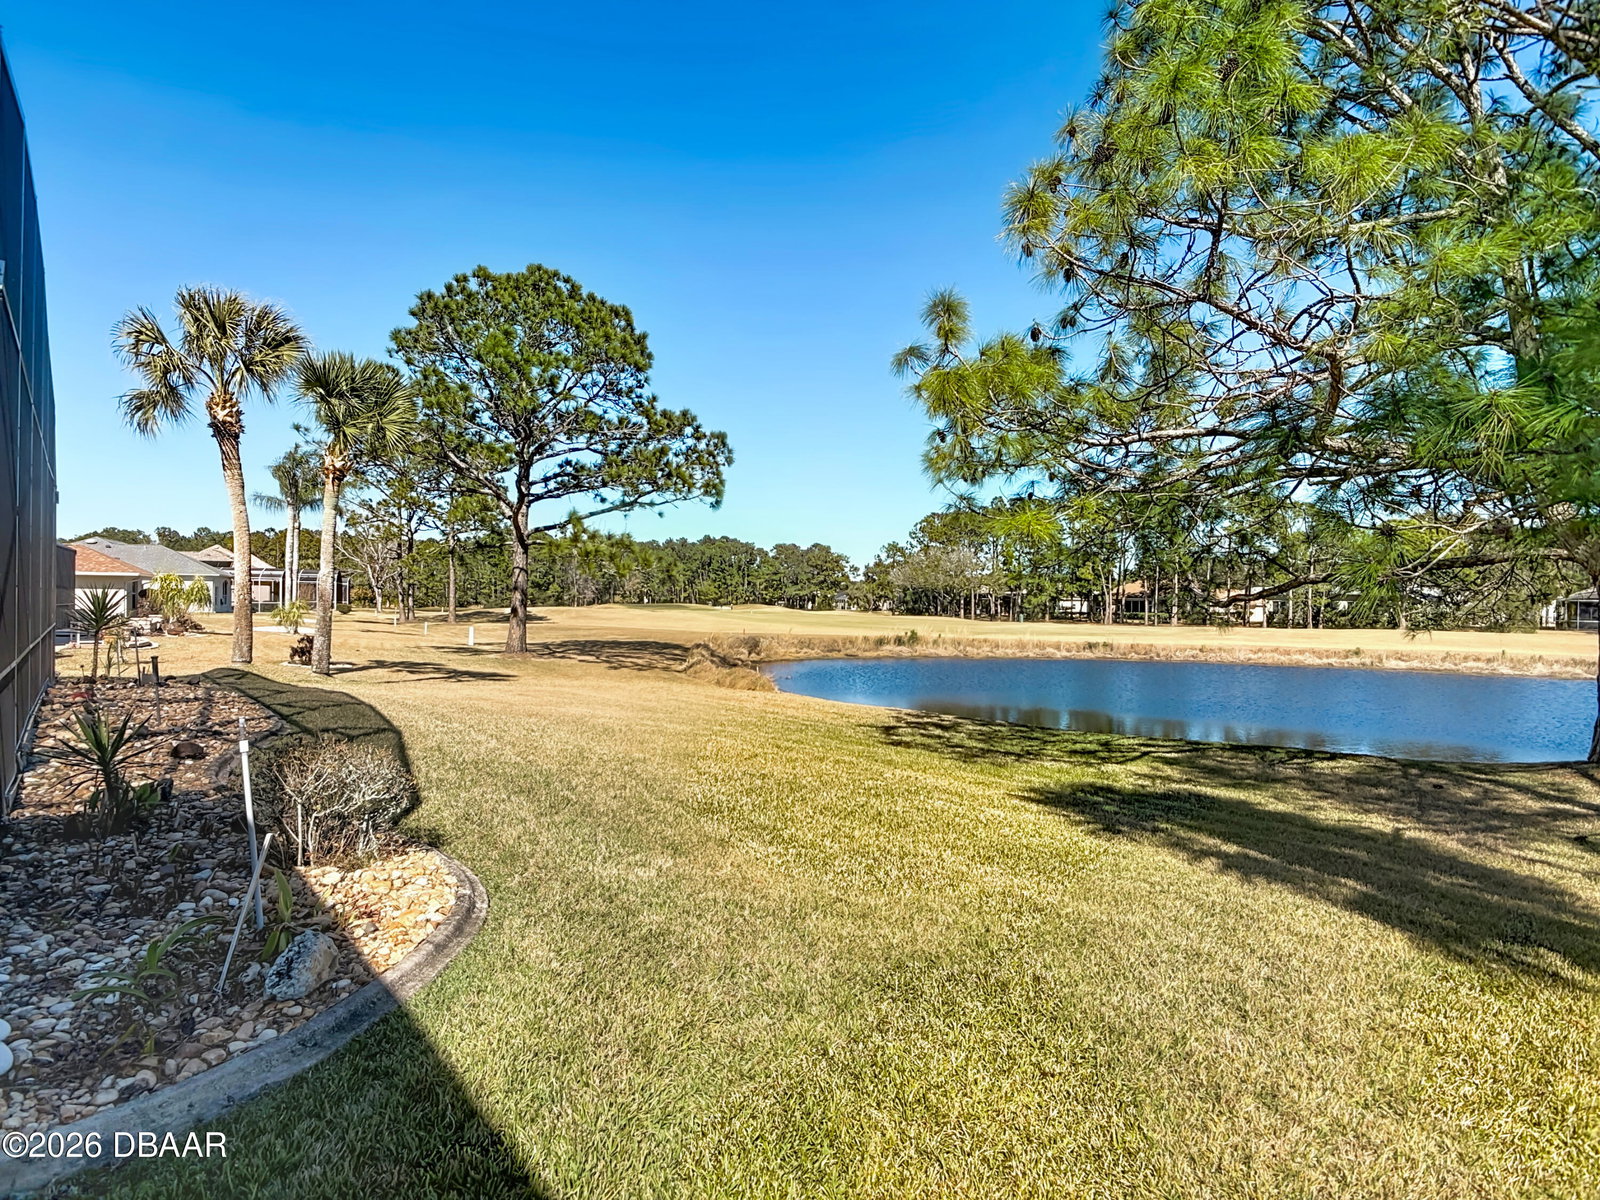
Stunning 3-Bedroom Golf Course Pool Home in the Exclusive Gated Cypress Head Community! Welcome to your dream residence, set on an expansive premium lot that offers breathtaking views of a serene pond and the verdant fairway of the 15th hole. This exceptional home perfectly combines comfort and elegance, providing a tranquil oasis in one of the most sought-after communities.As you step inside, you're greeted by beautiful hardwood flooring that flows seamlessly through the foyer, dining area, kitchen, and den, creating a warm and inviting ambiance. The spacious family room beckons with its graceful trey ceiling and pocket sliders, which effortlessly open to a screened lanai and pool area. Here, you'll find the ideal setting for entertaining guests or unwinding as you soak in the incredible scenery.Your outdoor space is transformed into a luxurious retreat with your very own private backyard oasis! The inviting spa-pool features a captivating waterfall that cascades gently, creating a serene atmosphere perfect for relaxation. Imagine soaking in the warm, heated waters that envelop you like a cozy embrace, reminiscent of an oversized hot tub - all while remaining budget-friendly. Whether you're unwinding after a long day or hosting friends for a delightful evening under the stars, this enchanting escape offers the perfect blend of comfort and tranquility. Indulge in this slice of paradise and make every moment a cherished memory!The chef's dream kitchen is both functional and stunning, showcasing elegant antiqued cabinetry, sparkling granite countertops, a sleek Blanco single basin sink, and a designer backsplash. This culinary haven also includes a breakfast bar for casual dining, along with a dedicated desk area and pantry to keep everything organized.Retreat at day's end to the luxurious owner's suite, boasting a generous walk-in closet and an opulent en-suite bathroom complete with a double sink vanity, a soothing soaking tub, a spacious tiled shower, and a separate water closet. Two additional well-appointed bedrooms share a stylishly designed bath, ensuring comfort for family members or guests.Located on a quiet cul-de-sac, this meticulously maintained home is truly a rare find. Move in and immediately start relishing the exceptional lifestyle you've always dreamed of! This property isn't just a house; it's a lifestyle ready for you to embrace. Don't miss this incredible opportunity! HVAC: 2012; Roof: 2018; HWH: 2014
/u.realgeeks.media/drpropertiesnow/DR_Logo_with_House_higher_resolution-removebg-preview_(1).png)
Additional Information
- Acres
- 0.25
- Interior Features
- Entrance Foyer, Eat-in Kitchen, Kitchen Island, Open Floorplan, Pantry, Split Bedrooms, Primary Bathroom -Tub with Separate Shower, Vaulted Ceiling(s), Walk-In Closet(s)
- Cooling
- Central Air, Electric
- Heating
- Central, Heat Pump
- Roof
- Shingle
Listing courtesy of Beechler Realty Group.