3404 Rexford Circle, Ormond Beach, FL 32174
- $710,000
- 3
- BD
- 3
- BA
- 2,586
- SqFt




- List Price
- $710,000
- MLS#
- 1206253
- Status
- PENDING
- Price Change
- ▼ $28,000 1781992860
- Days on Market
- 603
- Closing Date
- Jul 17, 2026
- Year built
- 2005
- Bedrooms
- 3
- Bathrooms
- 3
- Living area
- 2,586
- Region
- 45 - Ormond N of 40, W of US1, E of 95
- Subdivision
- Halifax Plantation
- Neighborhood
- 45 - Ormond N of 40, W of US1, E of 95
Property Description
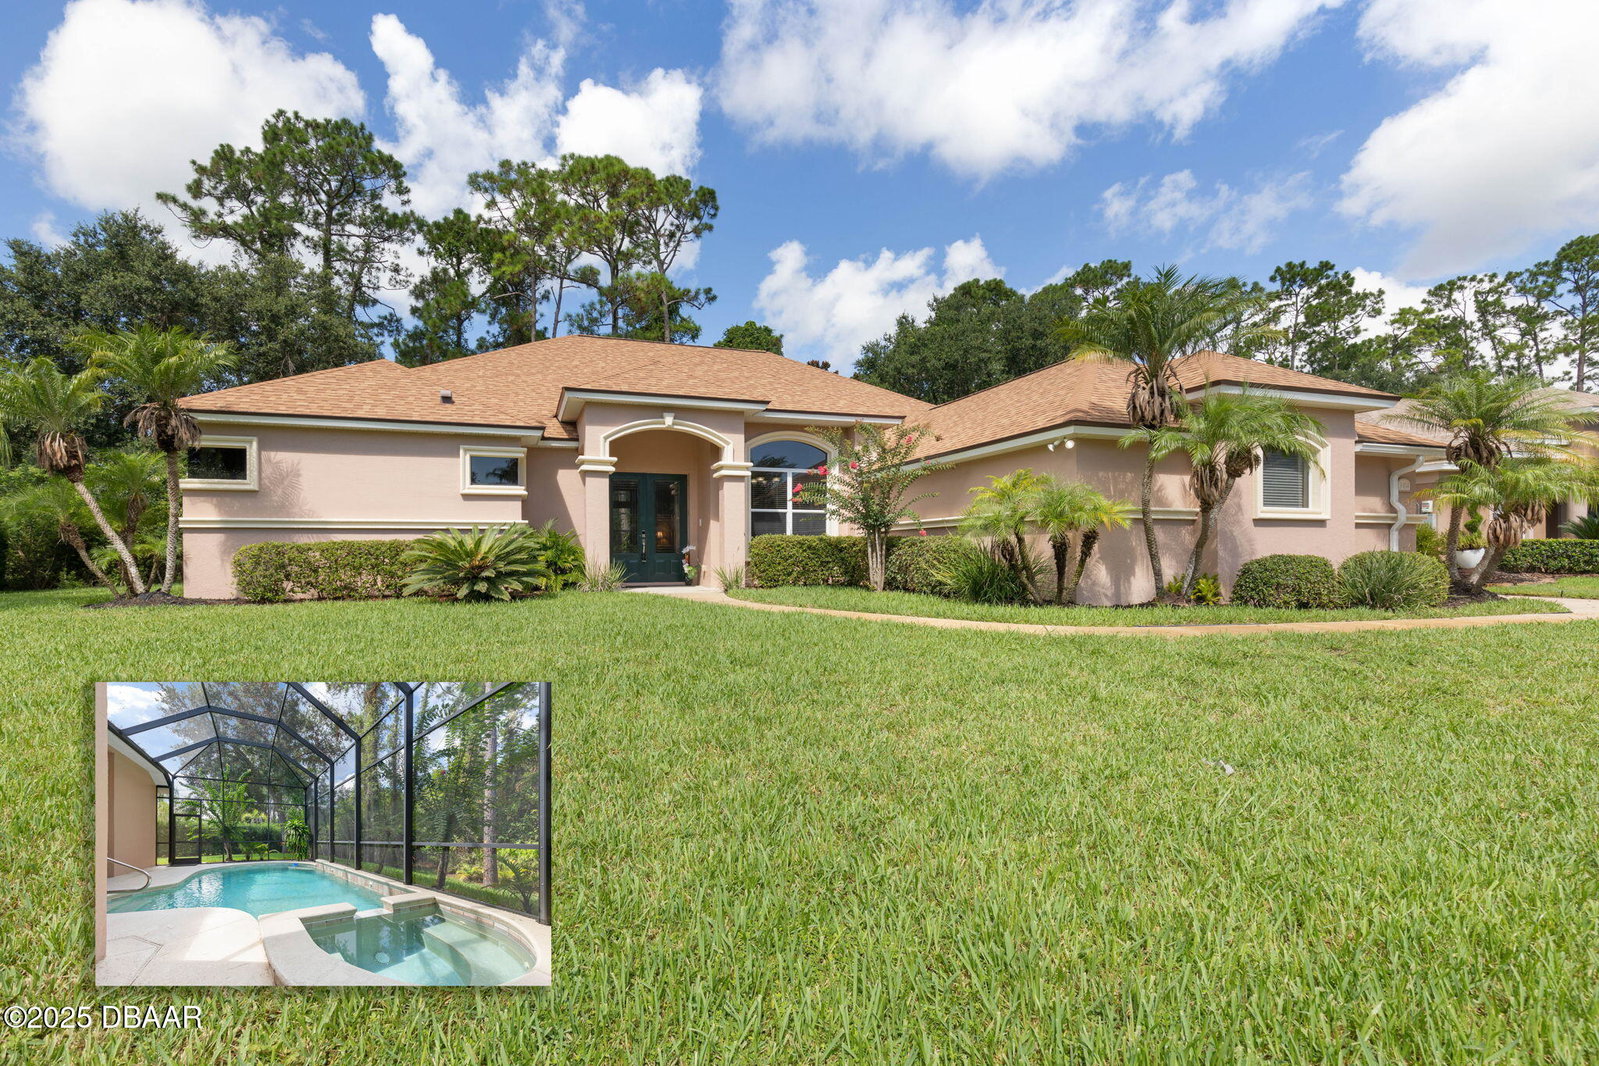
PRICE IMPROVEMENT! Luxury Pool Home in Halifax Plantation. Experience the perfect blend of elegance, comfort, and Florida living in this meticulously maintained custom-built residence by renowned builder Ruebel, located within the highly sought-after golf course community of Halifax Plantation. Just minutes from Ormond Beach's iconic Scenic Loop, pristine beaches, parks, golf, dining, and recreation, this exceptional home offers a lifestyle as impressive as the home itself. Step through the welcoming tiled foyer and discover a home that has been lovingly updated and thoughtfully designed. Fresh neutral paint, brand-new carpeting, and updated tile create a light, bright, move-in-ready atmosphere throughout. The true centerpiece of this home is the private outdoor oasis featuring a heated saltwater pool and spa complete with waterfall jets, lighting, and an automatic vacuum system. Enjoy year-round relaxation and entertaining on the expansive screened lanai, recently re-screened in its entirety and enhanced with updated ceiling fans. A convenient pool bath and plumbing already in place for a future outdoor kitchen make hosting effortless. Inside, you'll find an impressive list of upgrades and custom features including keyless entry, elegant tray ceilings with rope lighting, crown molding, oversized baseboards, French doors, custom built-ins, surround sound wiring, and beautiful glass display shelving. The chef-inspired kitchen boasts upgraded cabinetry, granite countertops, under-cabinet lighting, stainless steel appliances, tile backsplash, and a movable island offering flexibility for entertaining and everyday living. The spacious owner's retreat is a private sanctuary with direct access to the pool through French doors. The luxurious ensuite bath features a soaking tub, oversized glass-block walk-in shower with seating, private water closet, makeup vanity, and an extraordinary walk-in closet measuring approximately 12'6" x 12'--large enough to feel like an additional room. Practicality meets luxury with numerous recent updates including a brand-new HVAC system, new water heater, fresh interior paint, newer roof (2021), hurricane-rated insulated garage door, and in-wall pest control tubing. The oversized side-entry garage offers abundant natural light, additional parking space, and convenient overhead storage in the "Florida basement" accessed by wide pull-down stairs. Outside, lush landscaping is maintained by a deep-water irrigation well, helping keep utility costs low while preserving the property's beautiful curb appeal. Located in one of Ormond Beach's most desirable communities, residents enjoy access to championship golf, tennis, fitness facilities, clubhouse dining, and an active lifestyle surrounded by natural beauty. This exceptional turnkey residence offers luxury, quality craftsmanship, and peace of mind--all in a premier location. Don't miss this opportunity to own one of Halifax Plantation's finest homes.Outside, lush landscaping is maintained by a deep-water irrigation well, helping keep utility costs low while preserving the property's beautiful curb appeal. Located in one of Ormond Beach's most desirable communities, residents enjoy access to championship golf, tennis, fitness facilities, clubhouse dining, and an active lifestyle surrounded by natural beauty. This exceptional turnkey residence offers luxury, quality craftsmanship, and peace of mind--all in a premier location. Don't miss this opportunity to own one of Halifax Plantation's finest homes.
/u.realgeeks.media/drpropertiesnow/DR_Logo_with_House_higher_resolution-removebg-preview_(1).png)
Additional Information
- Acres
- 0.29
- Interior Features
- Breakfast Bar, Built-in Features, Breakfast Nook, Ceiling Fan(s), Entrance Foyer, Eat-in Kitchen, Kitchen Island, Open Floorplan, Pantry, Primary Downstairs, Split Bedrooms, Primary Bathroom -Tub with Separate Shower, Walk-In Closet(s)
- Cooling
- Attic Fan, Central Air
- Heating
- Central
- Exterior Features
- Other
- Roof
- Shingle
Listing courtesy of One Sotheby's International Realty.